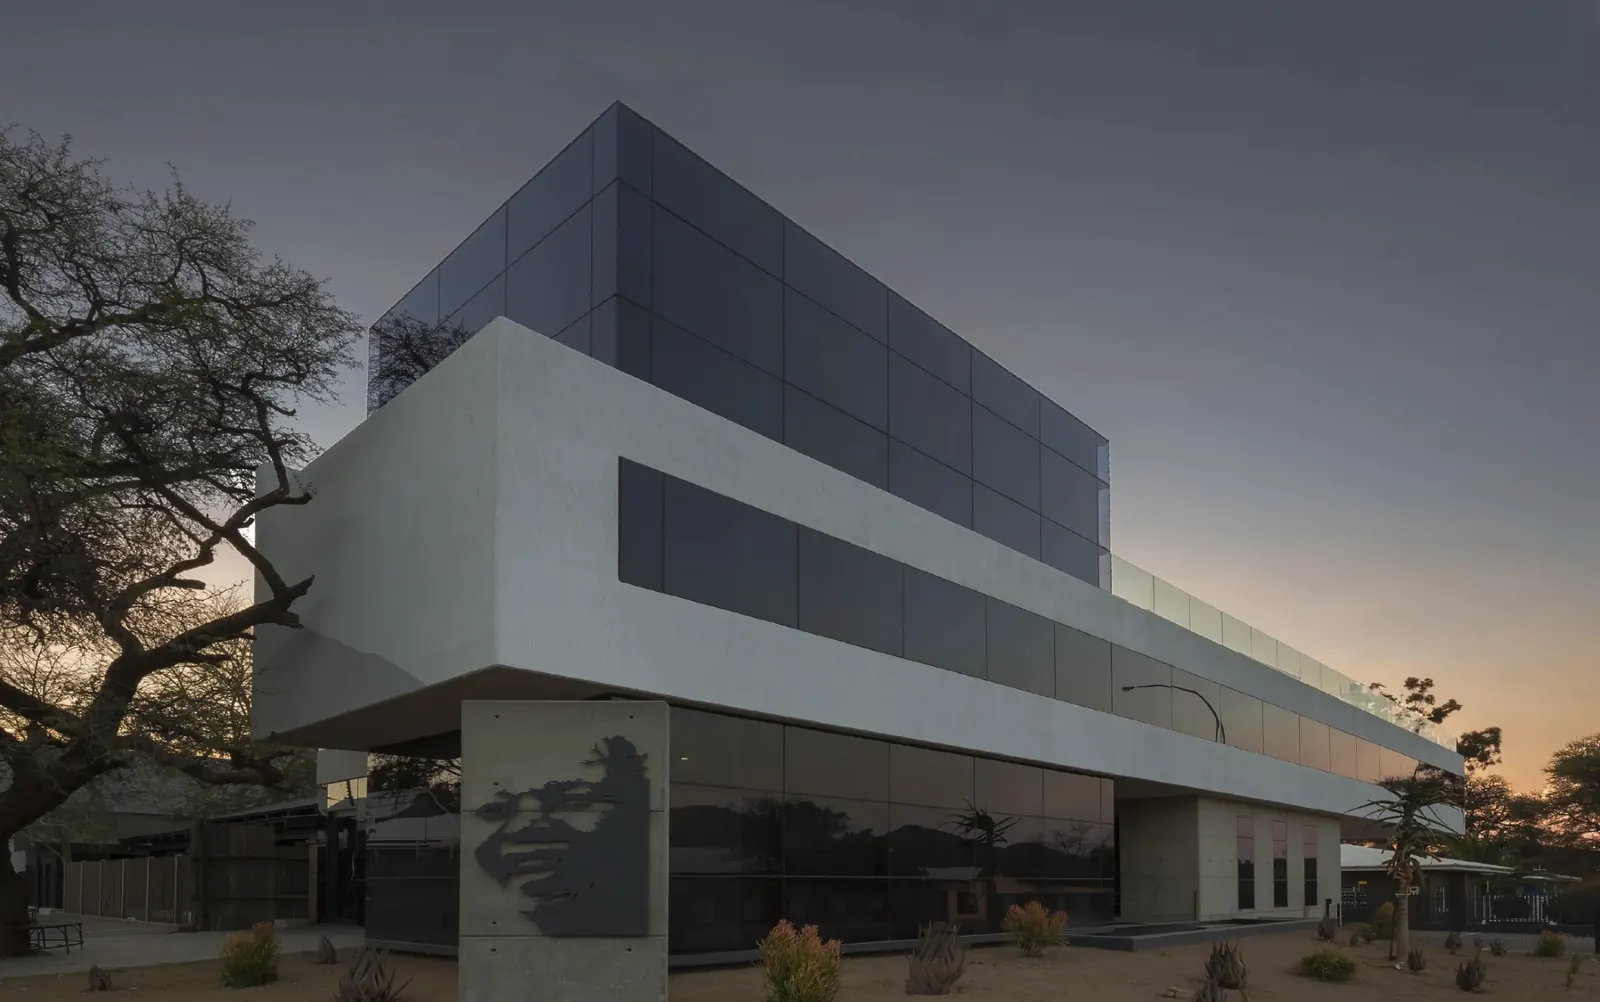
Madiba’s Corner
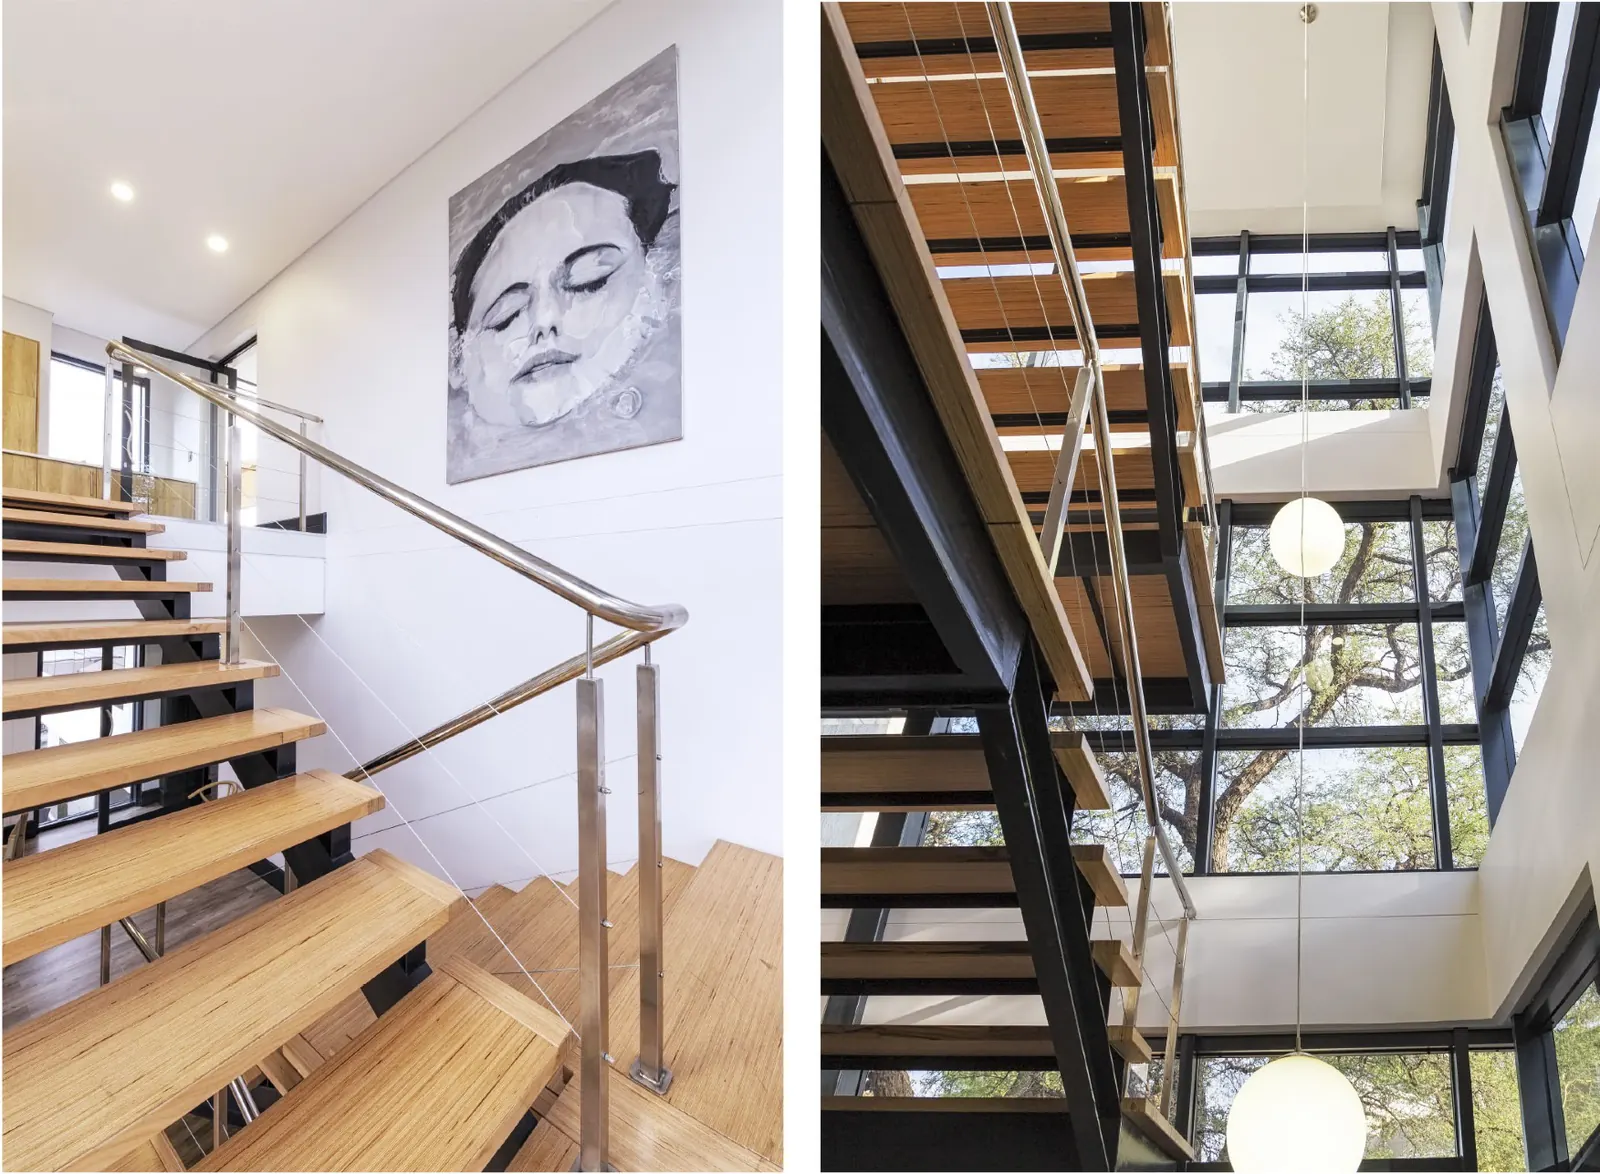
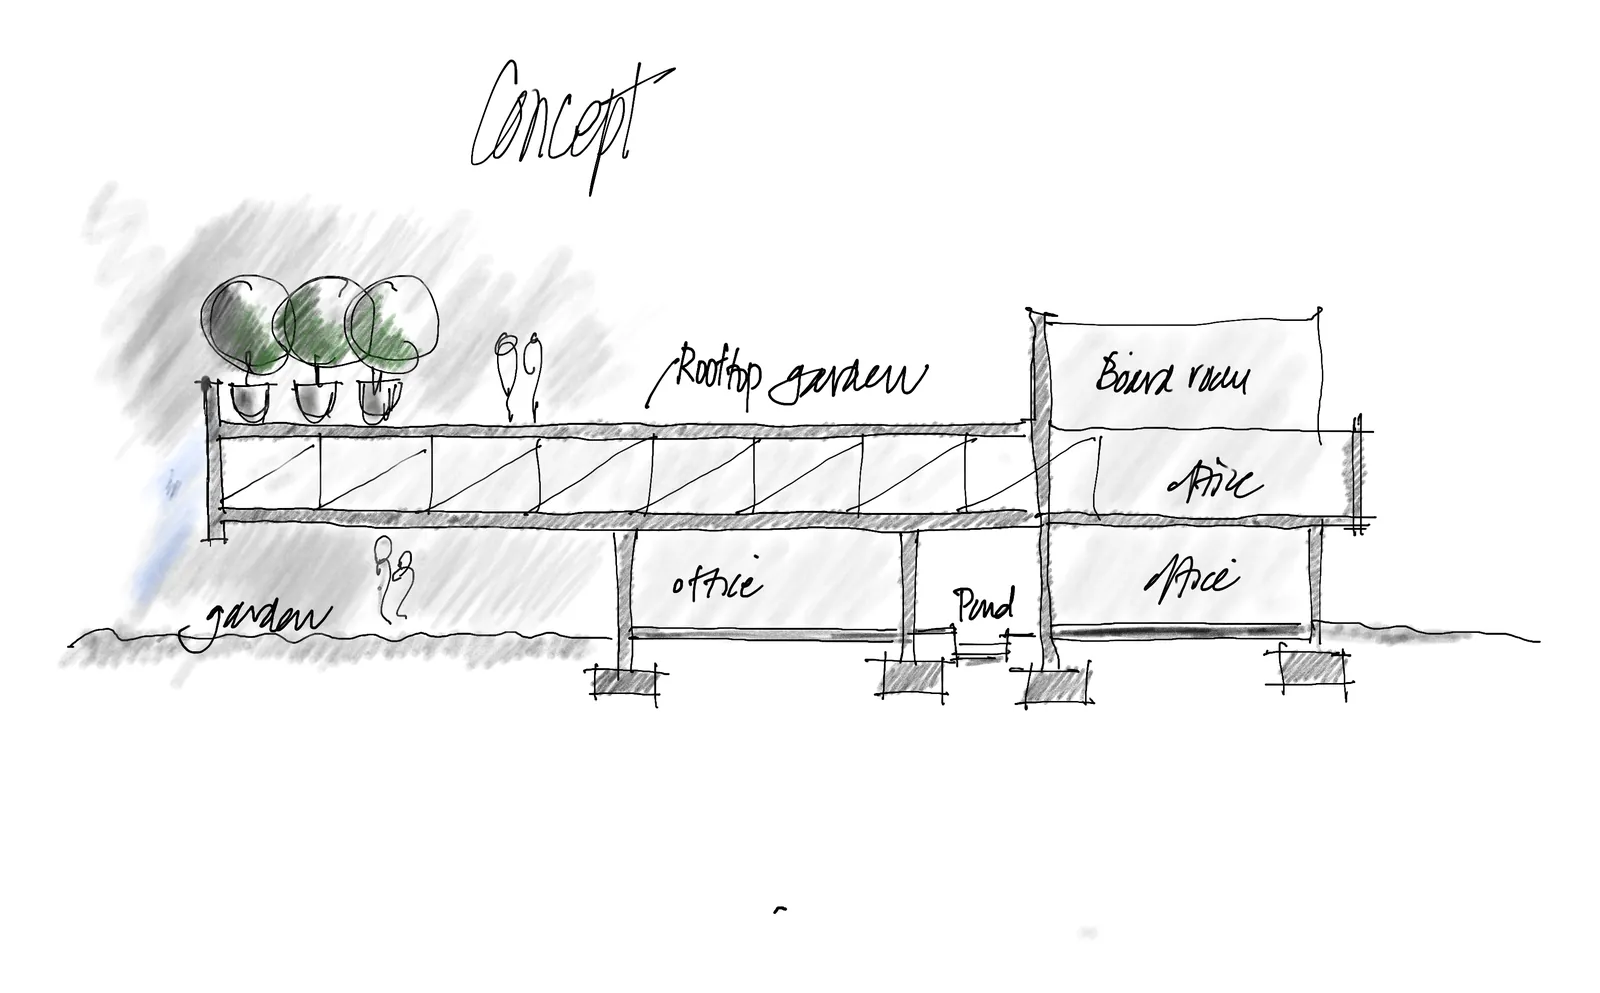
A long, narrow corner site and a camelthorn tree that had to stay. The first floor cantilevers 14 metres; the steel structure stays visible. With Nik Moroff.

A new hotel and conference centre on the lagoon · Walvis Bay
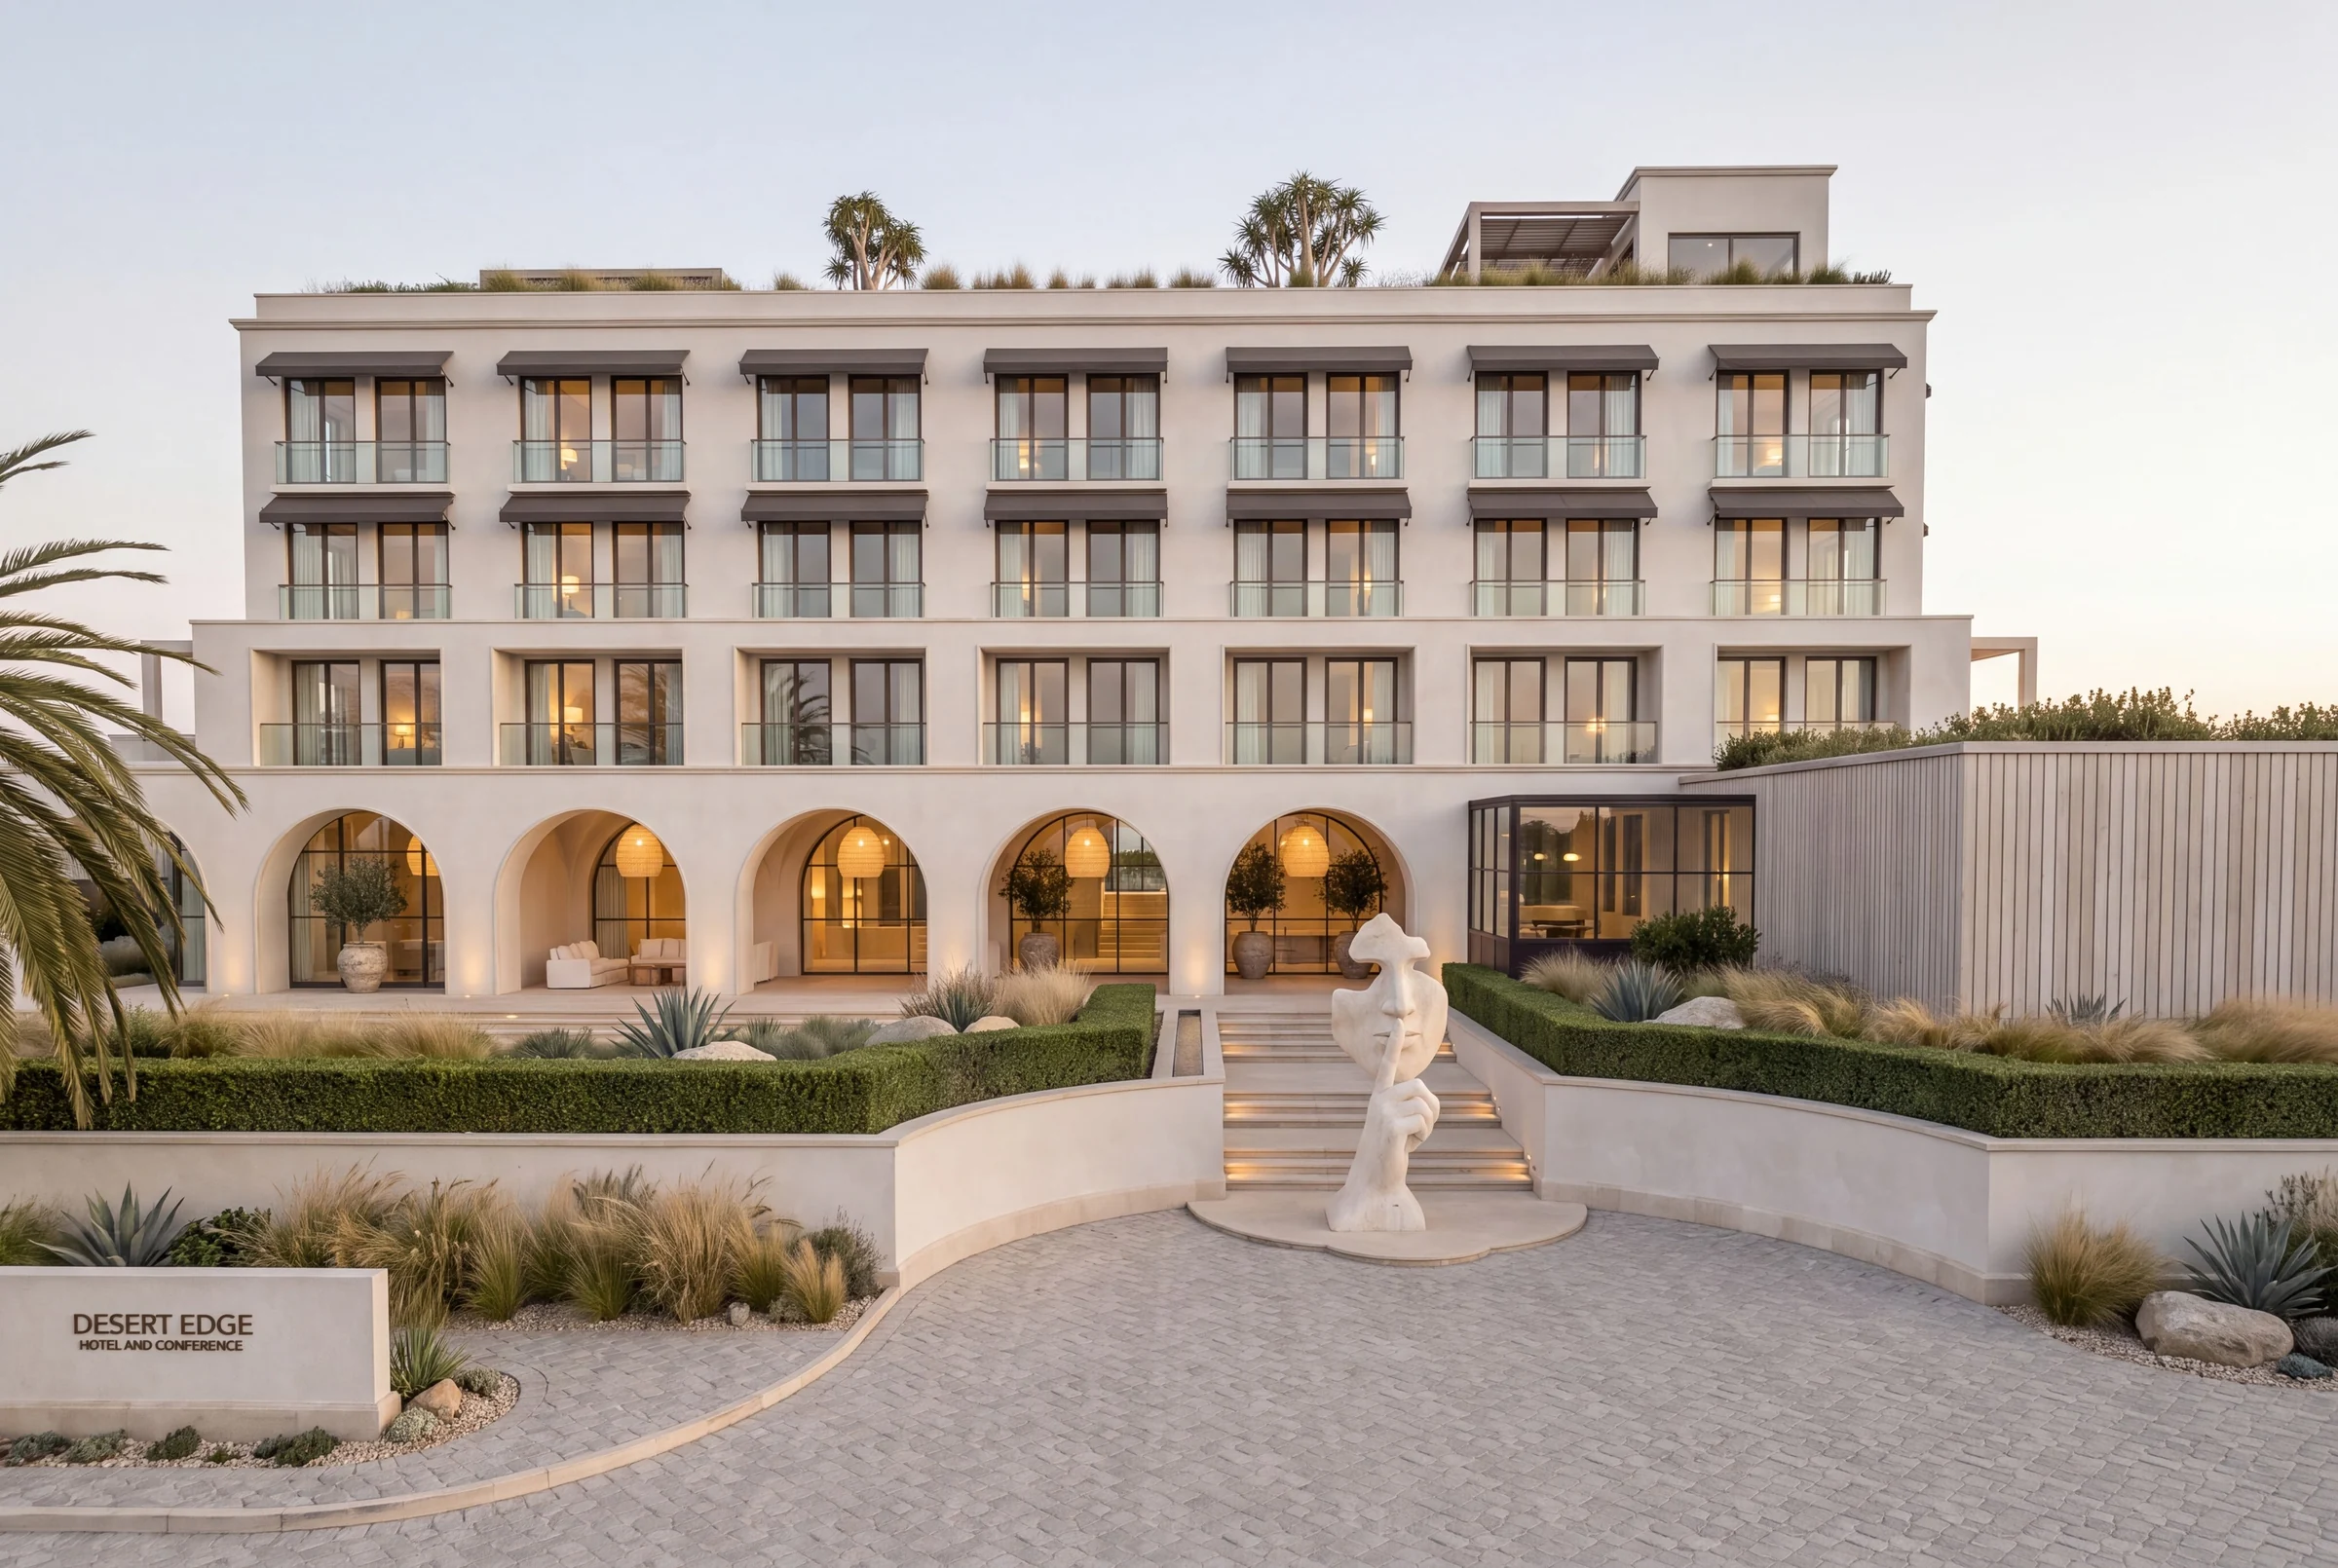
Artist’s impression
Where the desert meets the ocean.
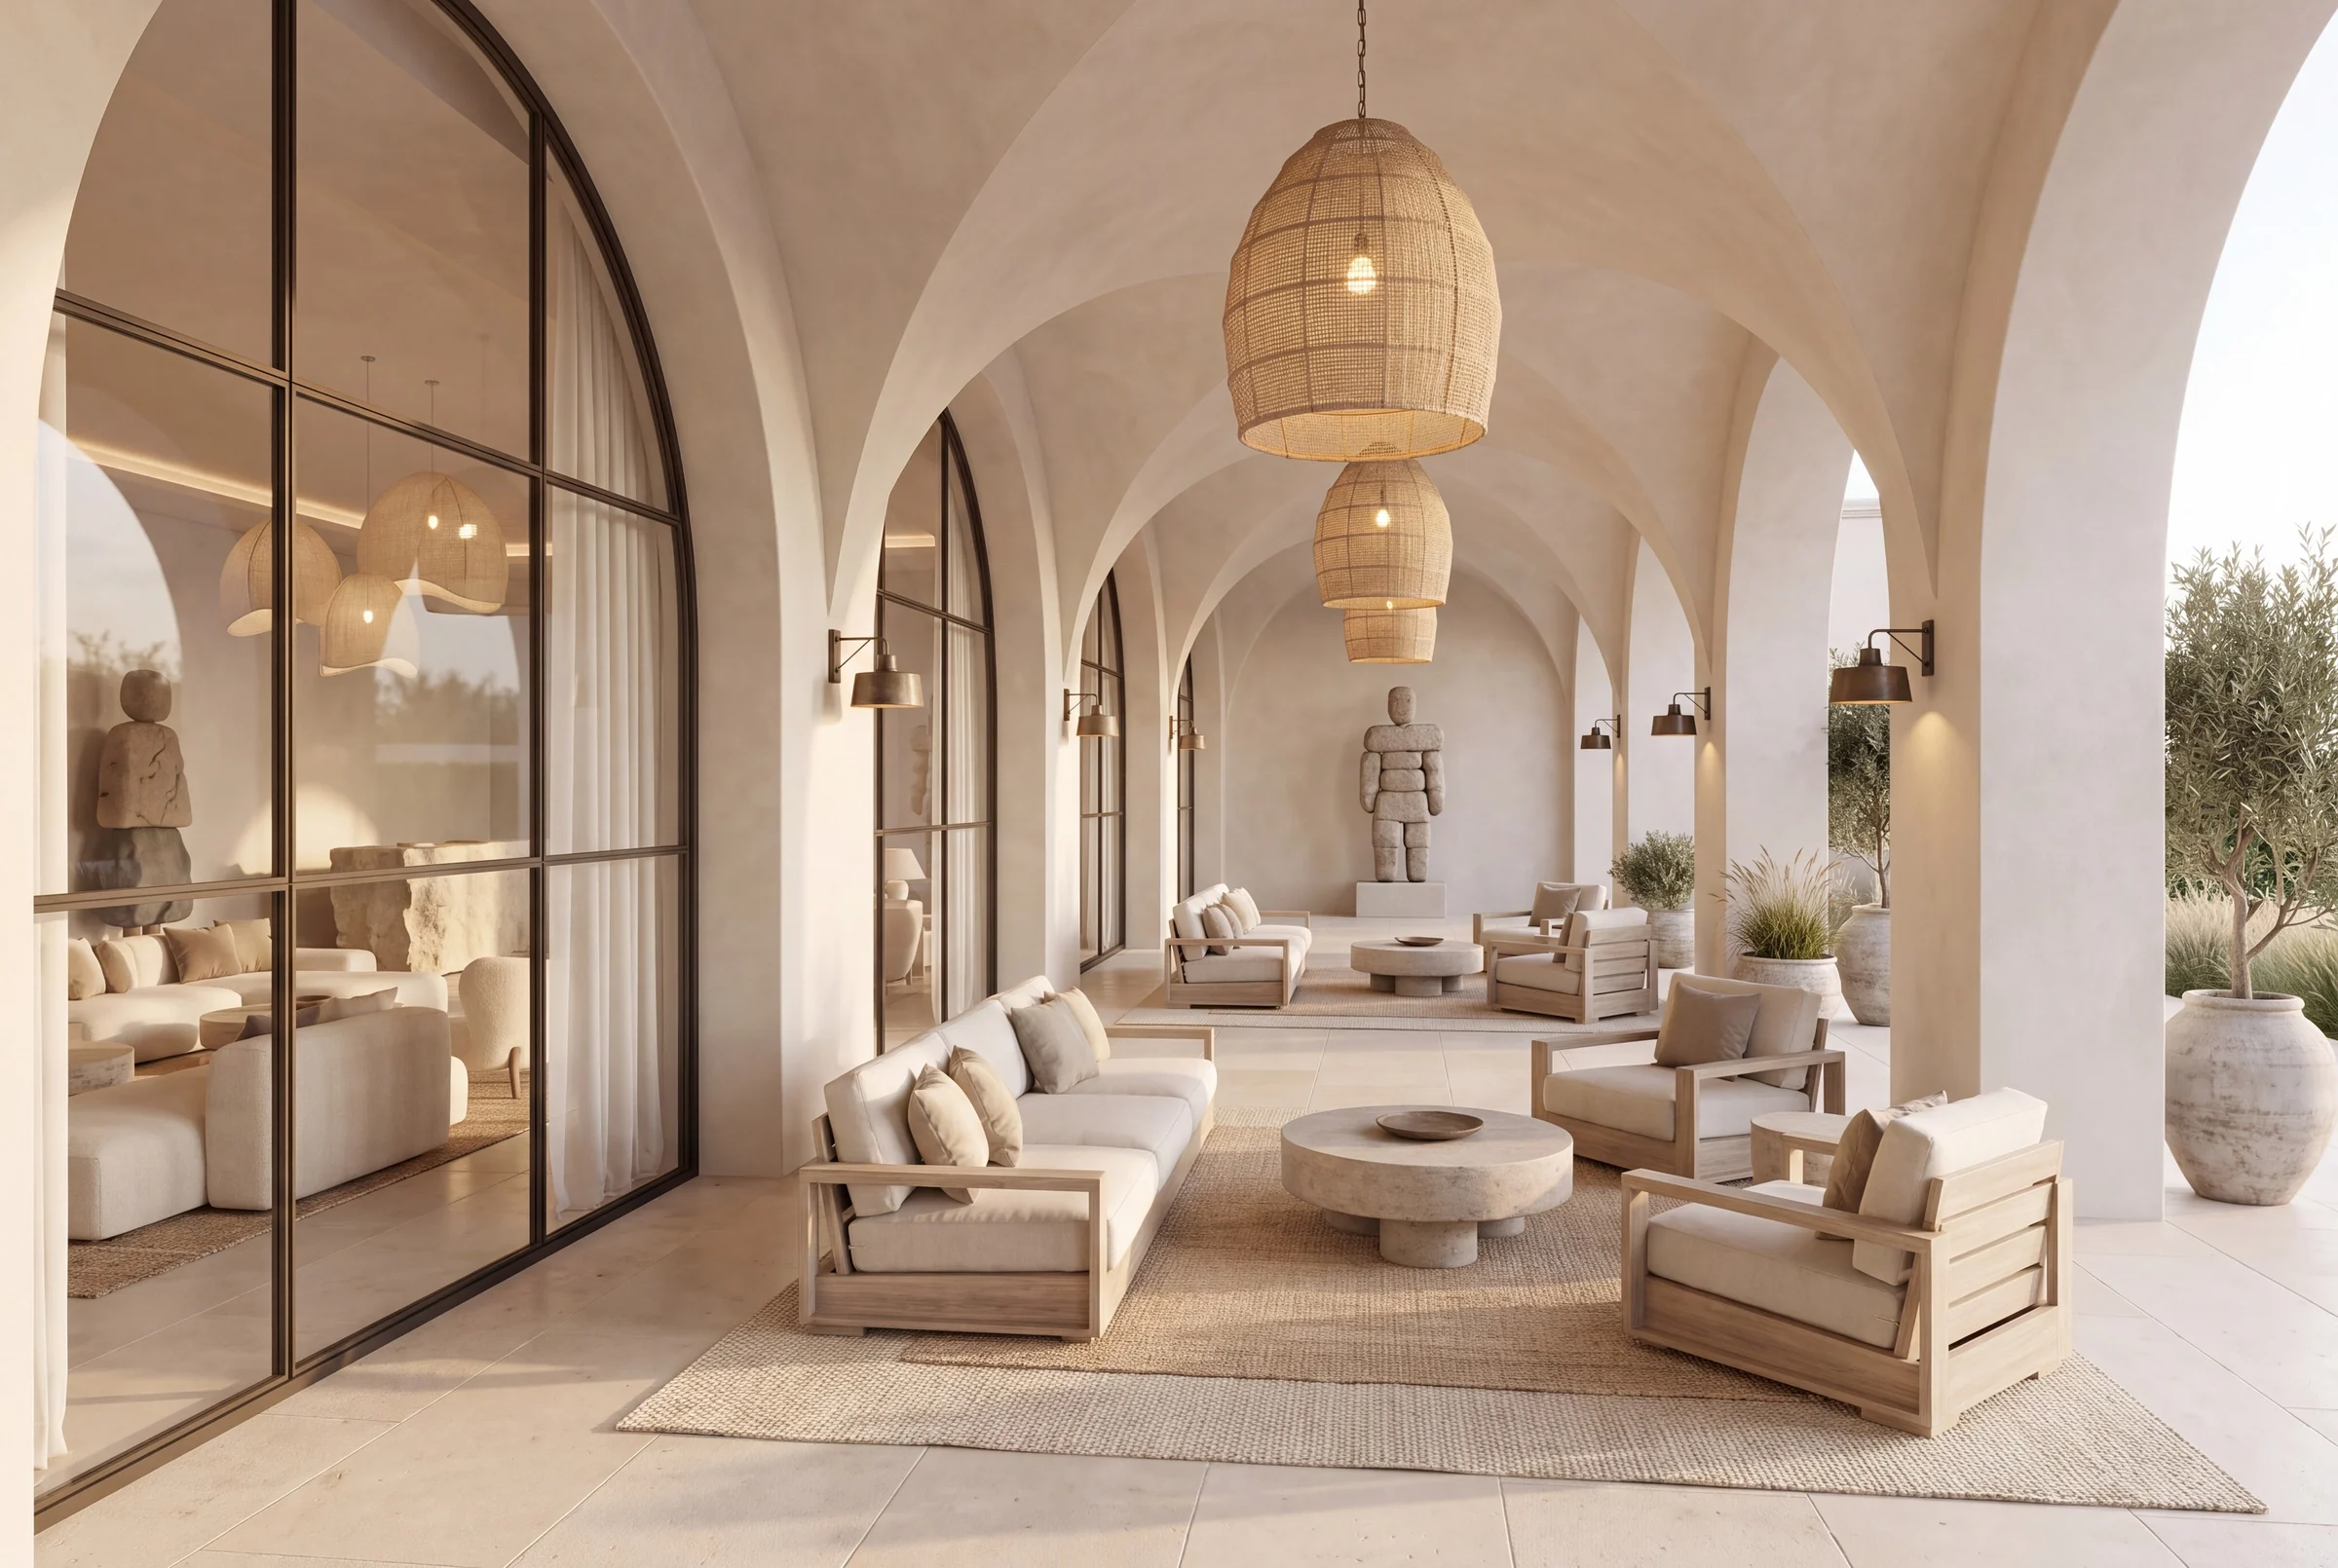
Desert Edge meets the lagoon with a calm, stone-white facade: seven bays of tall windows under canvas awnings, above a deep arcade of plastered arches that serves as the hotel’s outdoor living room.
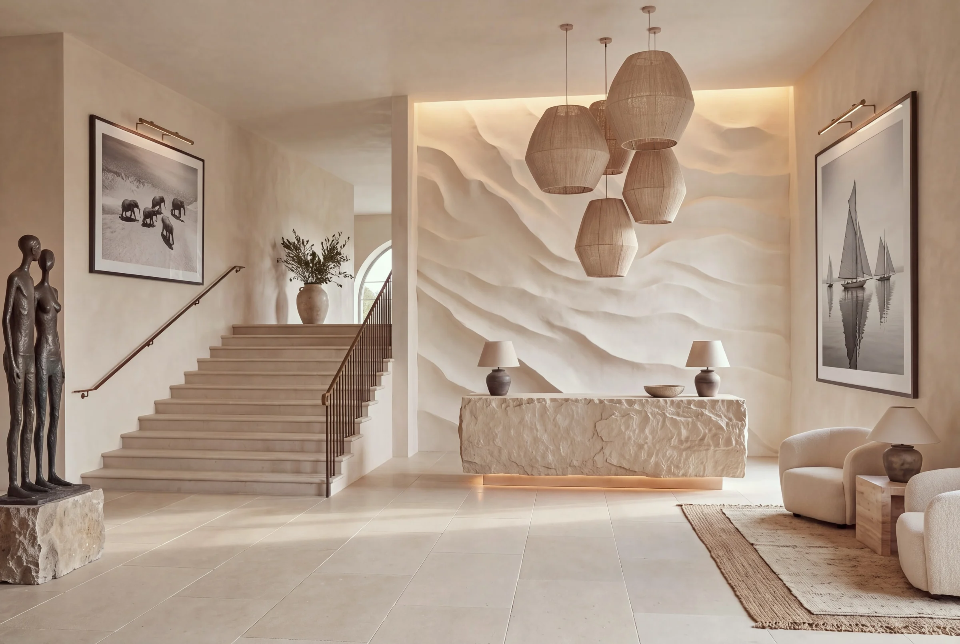
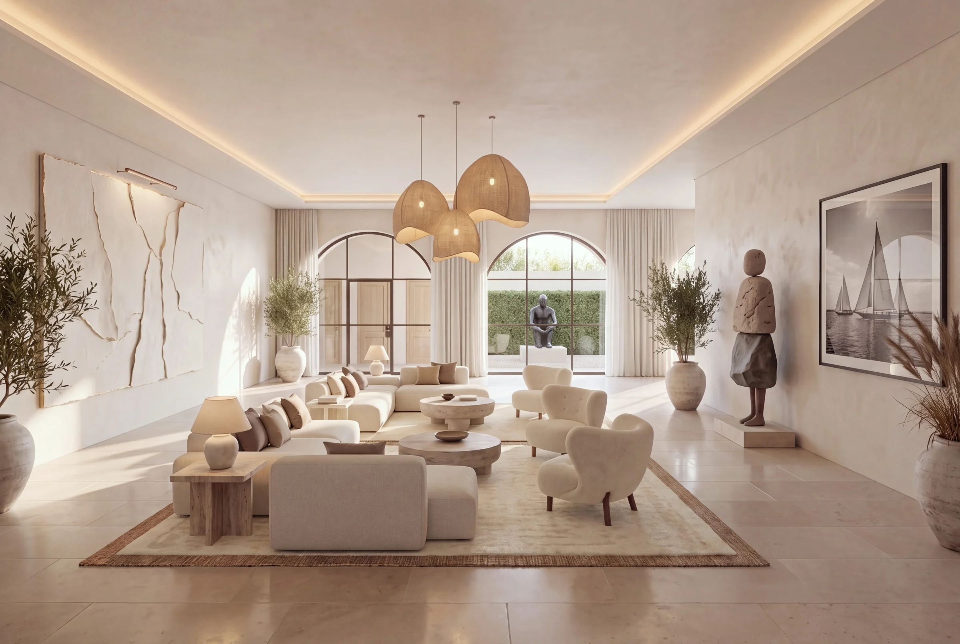
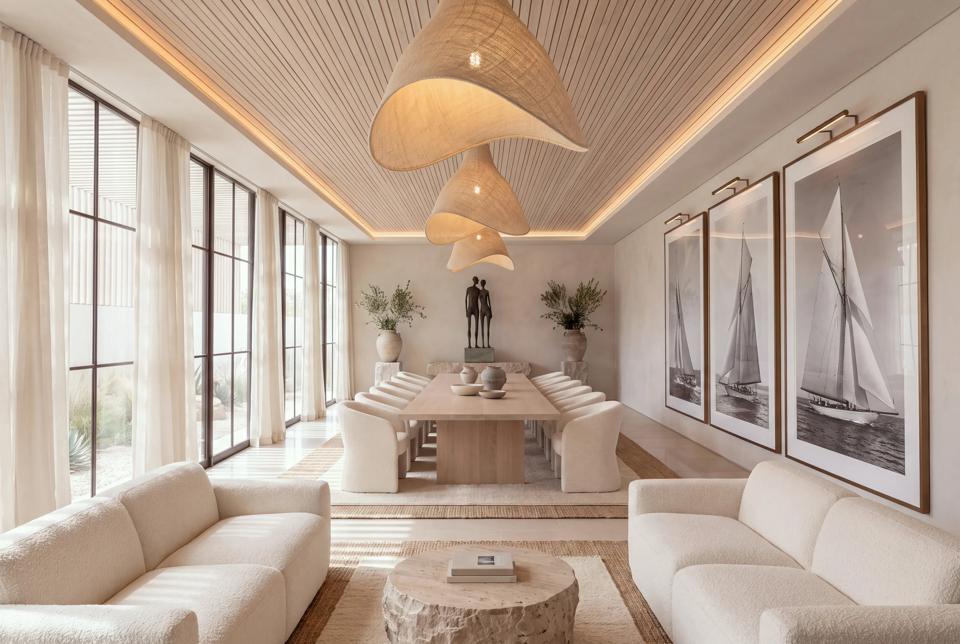
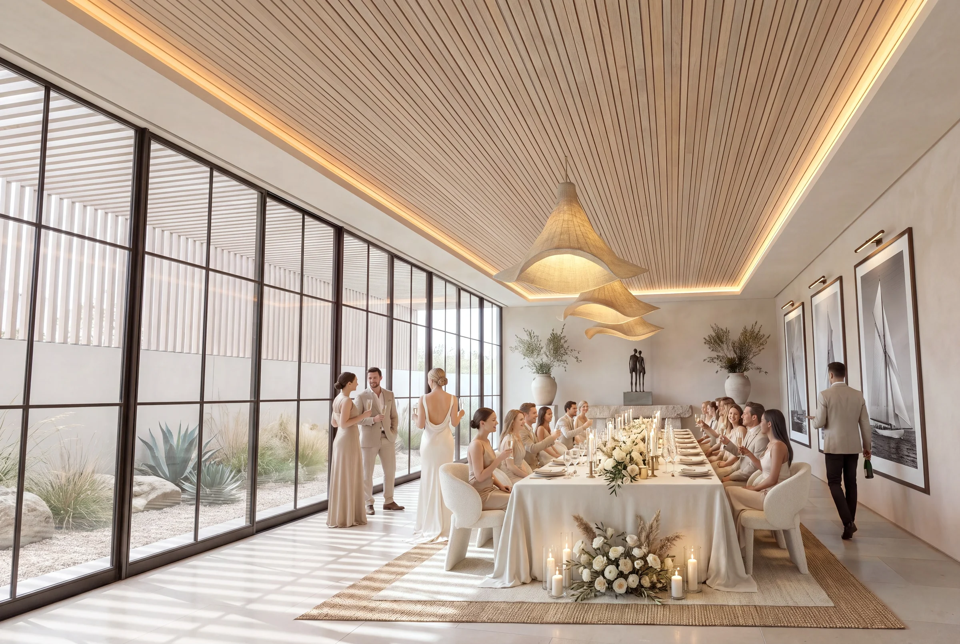
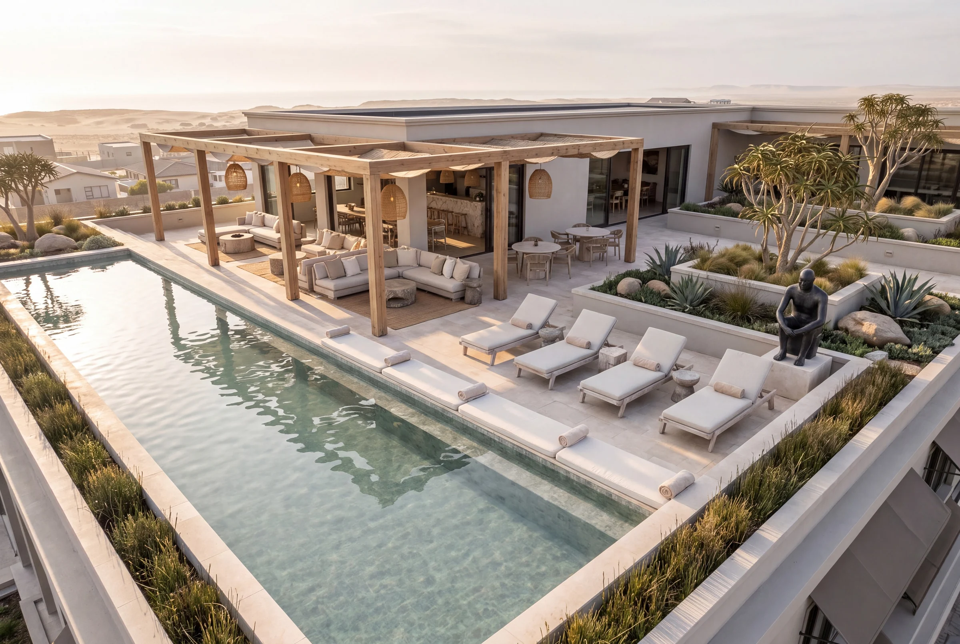
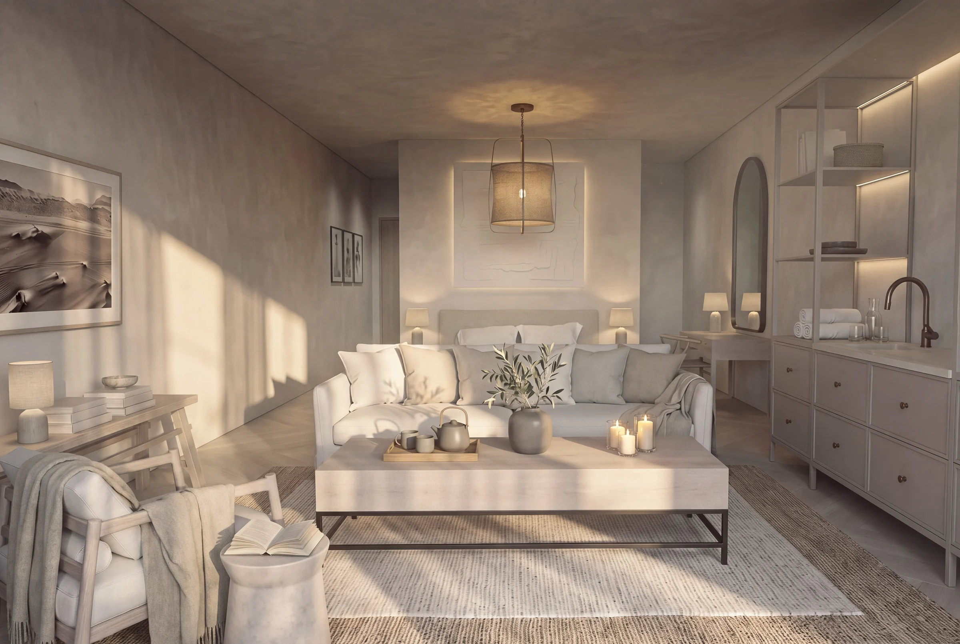
Inside, a limestone reception block floats on light against hand-carved plaster dunes. The Glass House, a pavilion of steel-framed glass, holds conferences, weddings and talks. On the roof, a long pool, pergolas and quiver trees face the dunes and the sea.
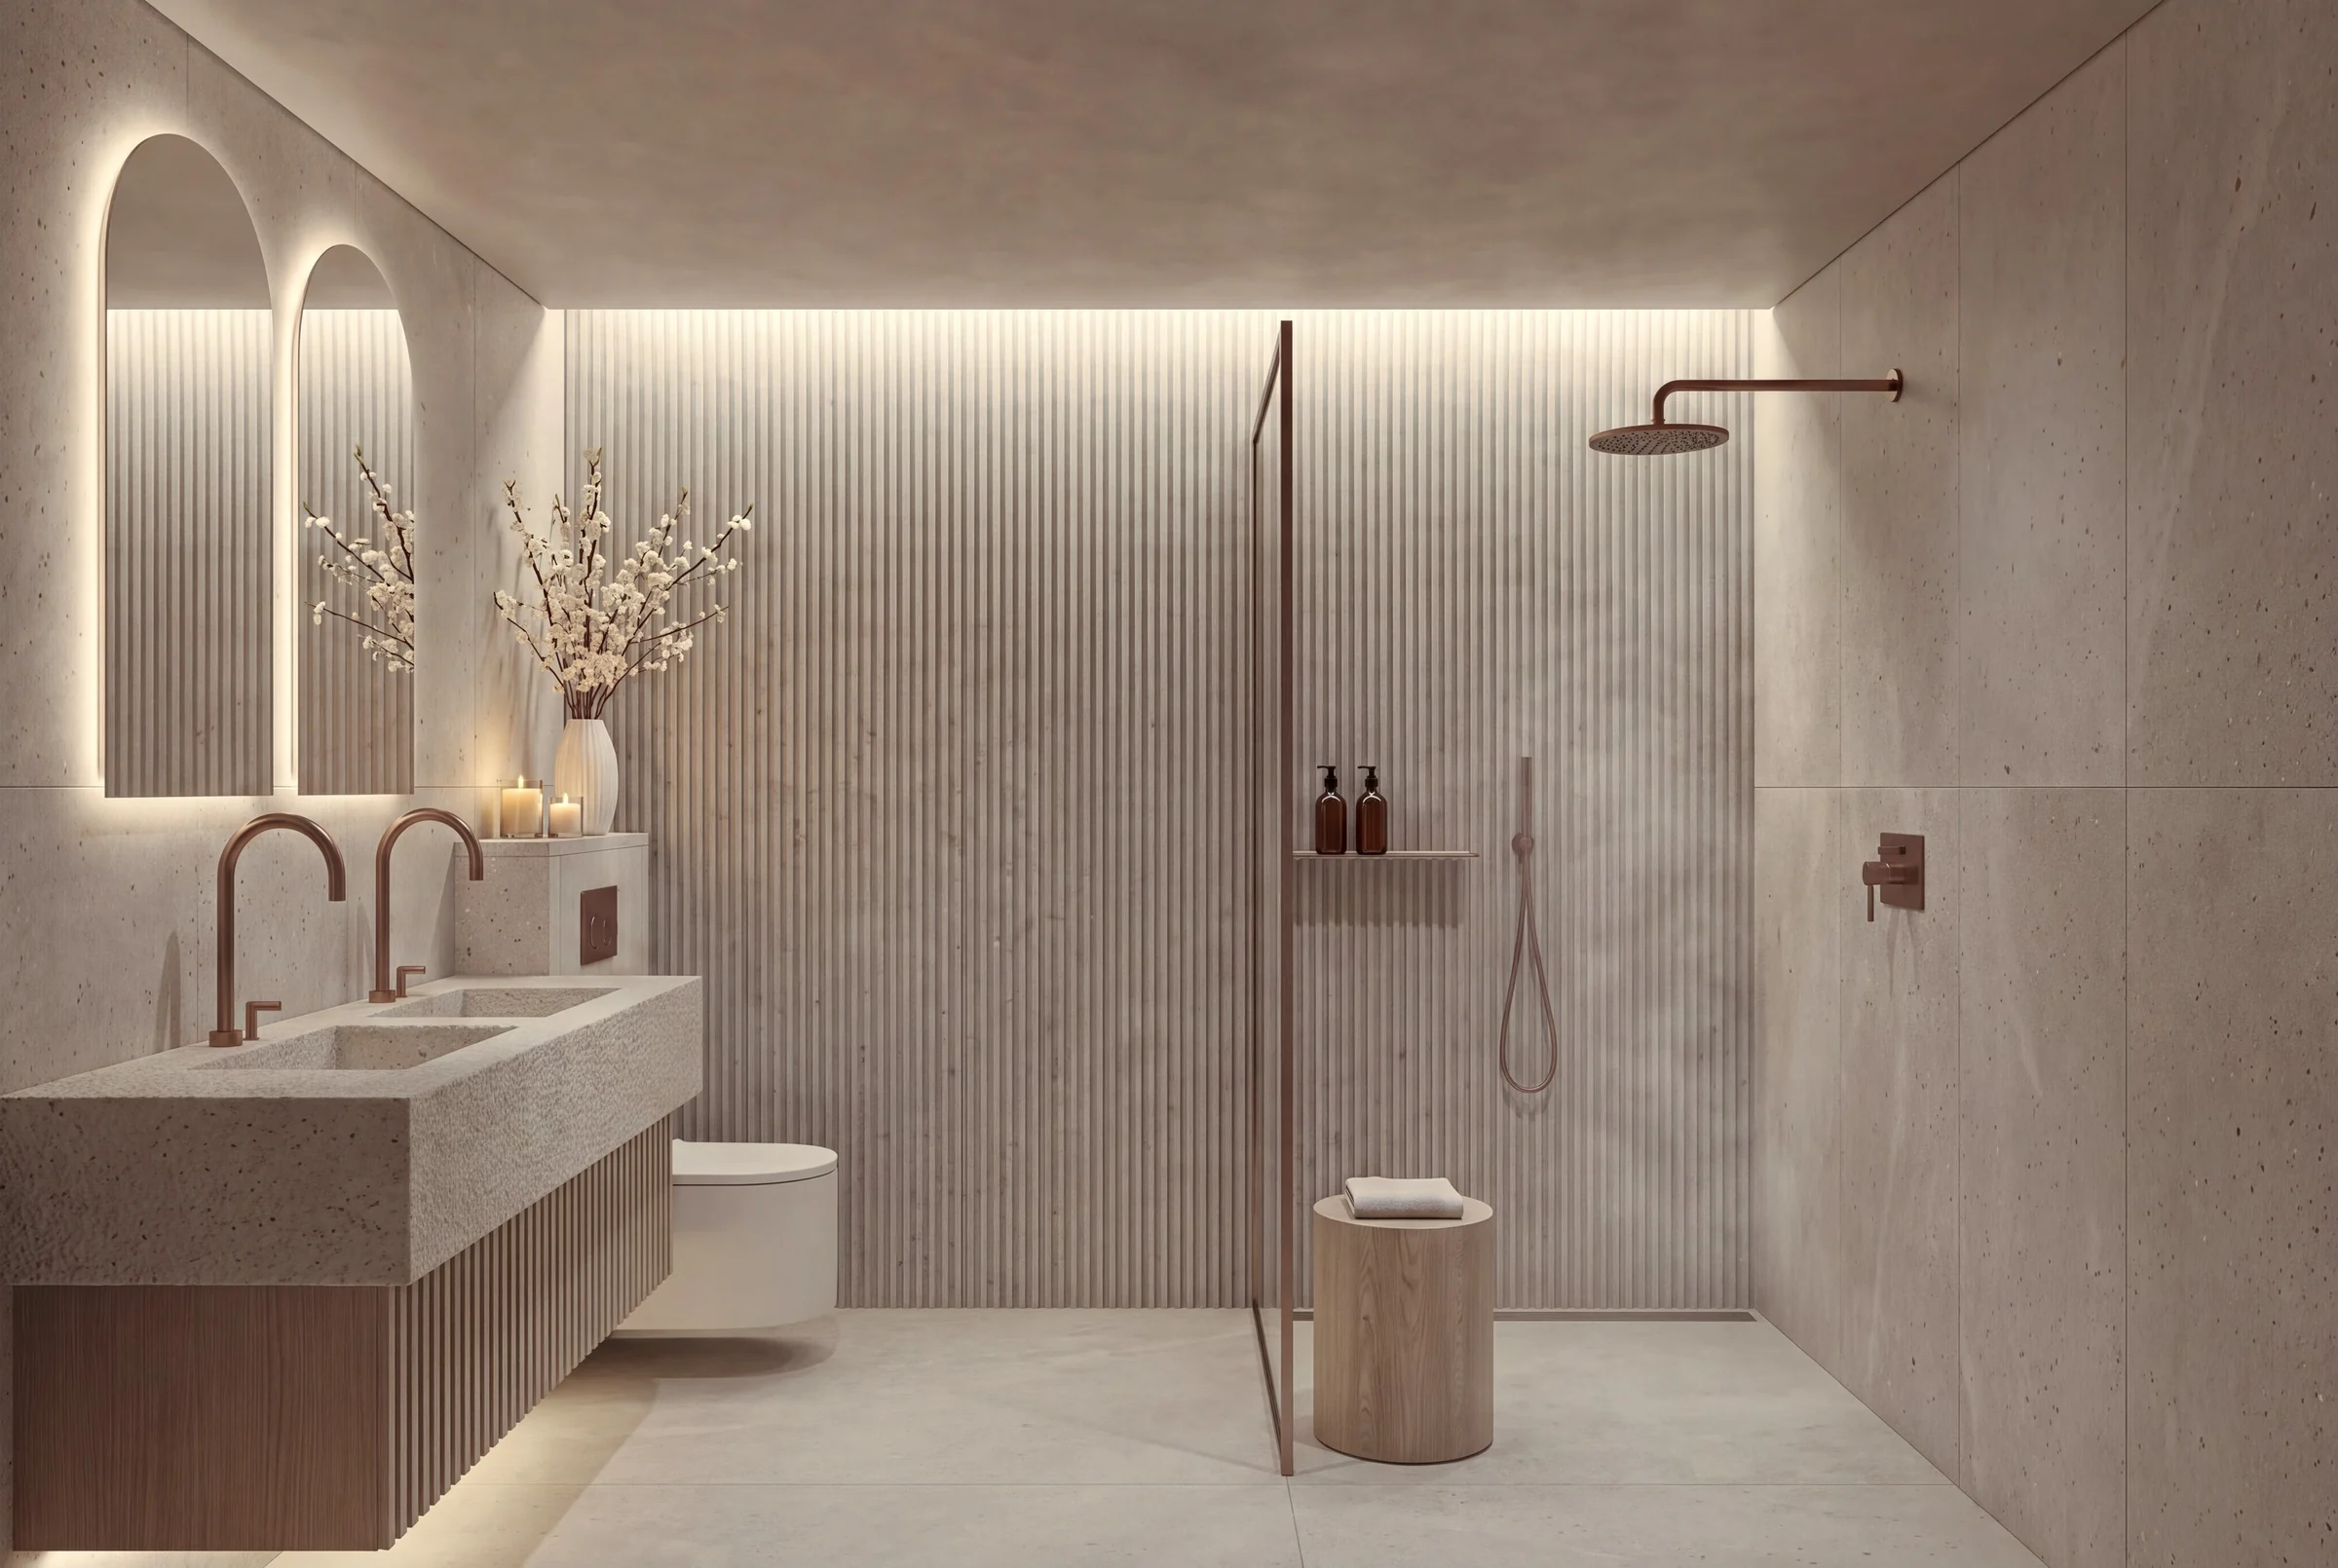
Inside Desert Edge · Artist’s impressions
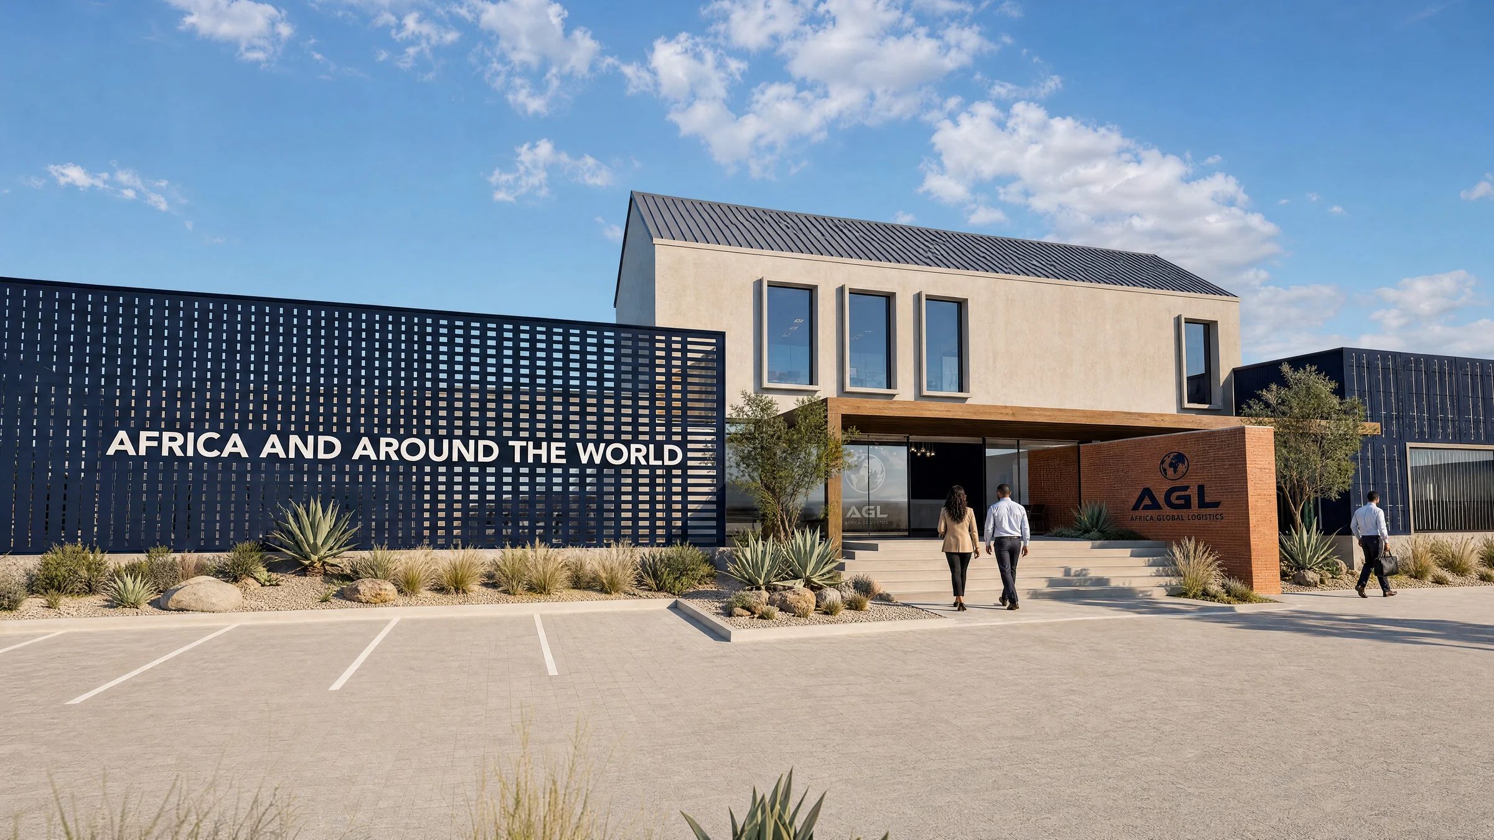
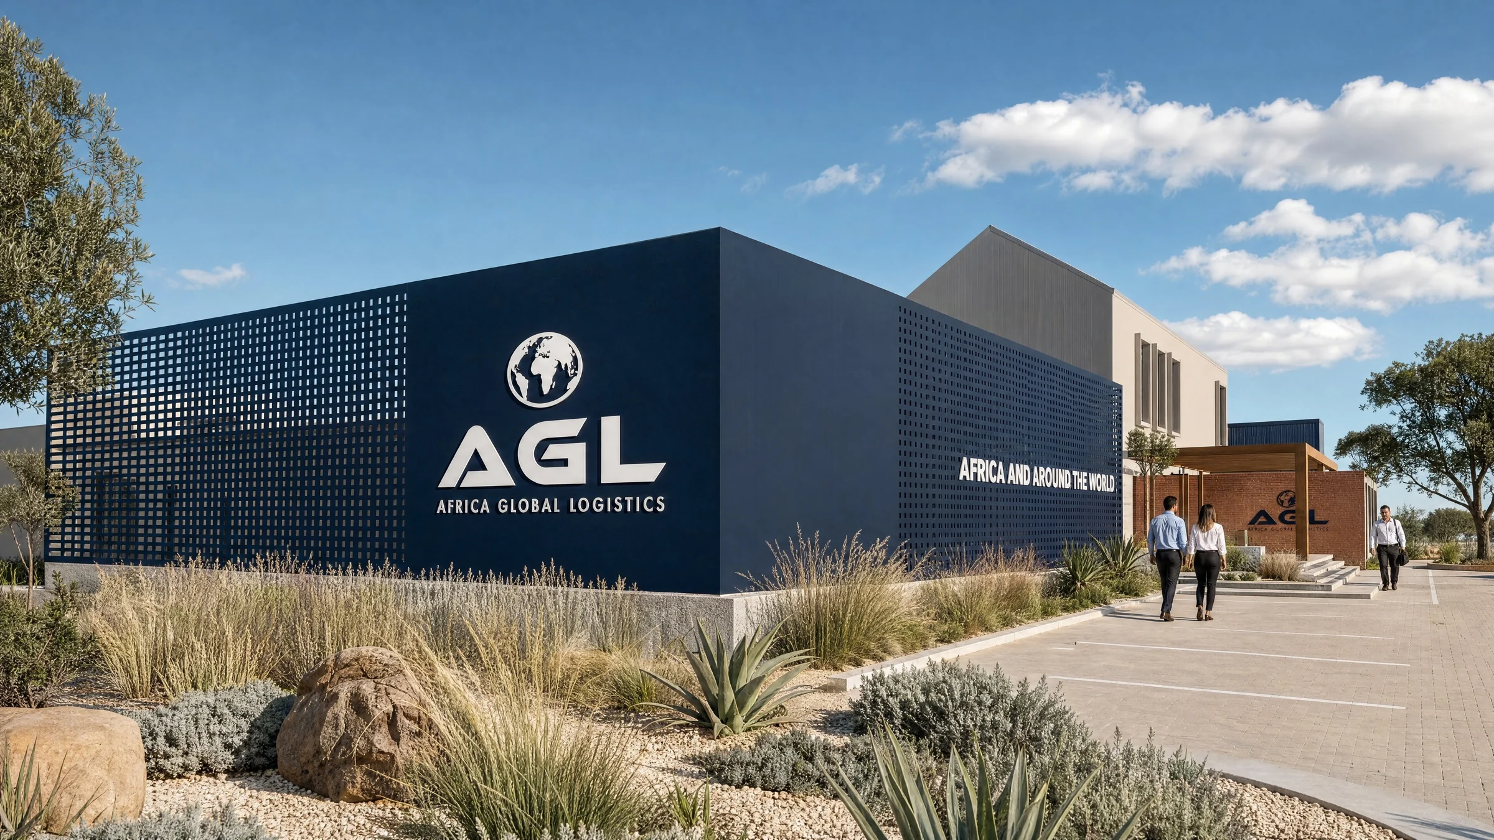
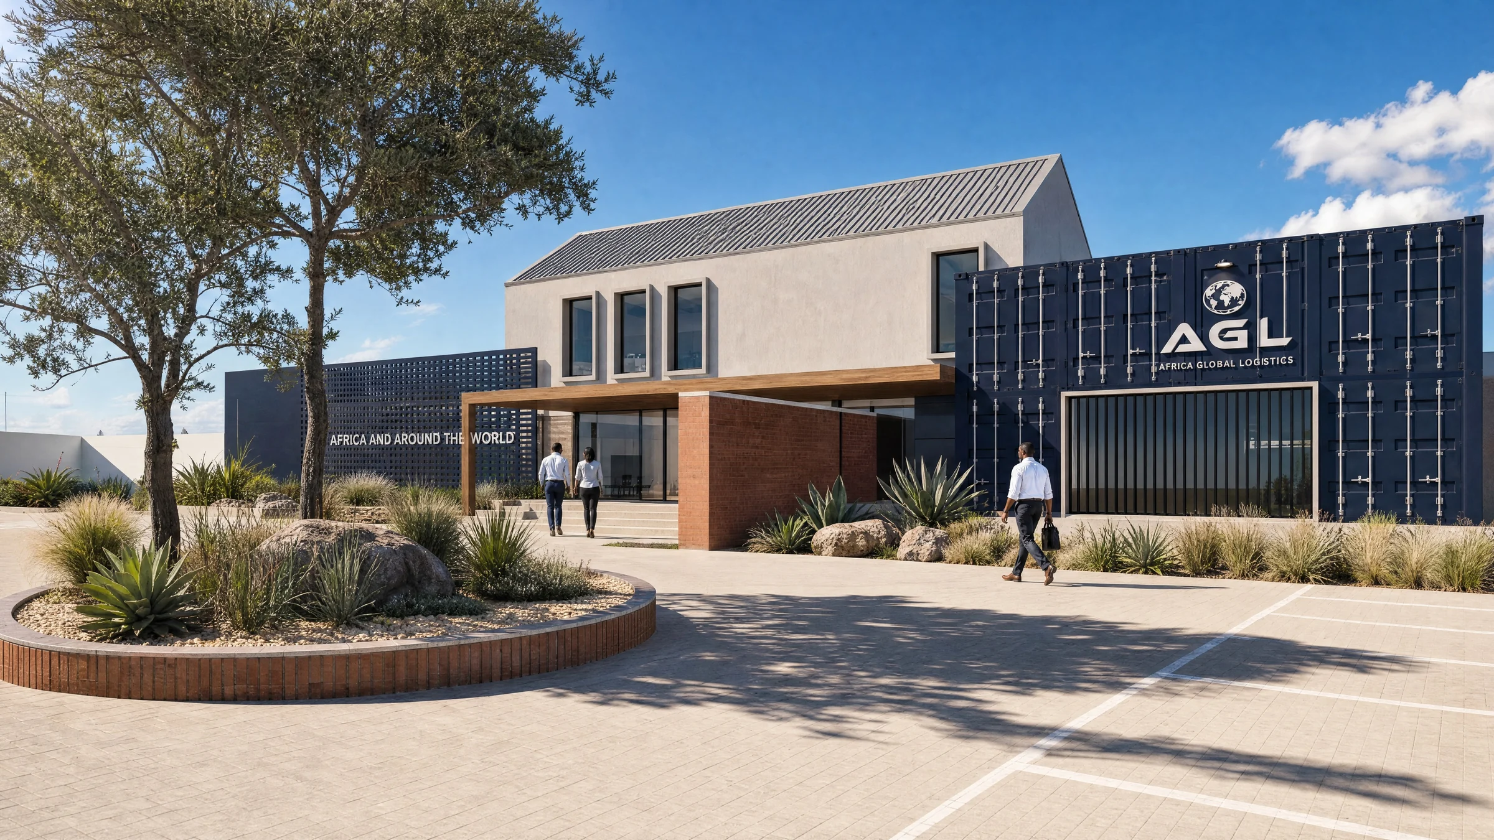
New Walvis Bay offices for Africa Global Logistics, part of the MSC Group. A simple gabled office in warm grey plaster stands between long screens of dark navy perforated metal, the company’s own colour, which carry its name along the street.
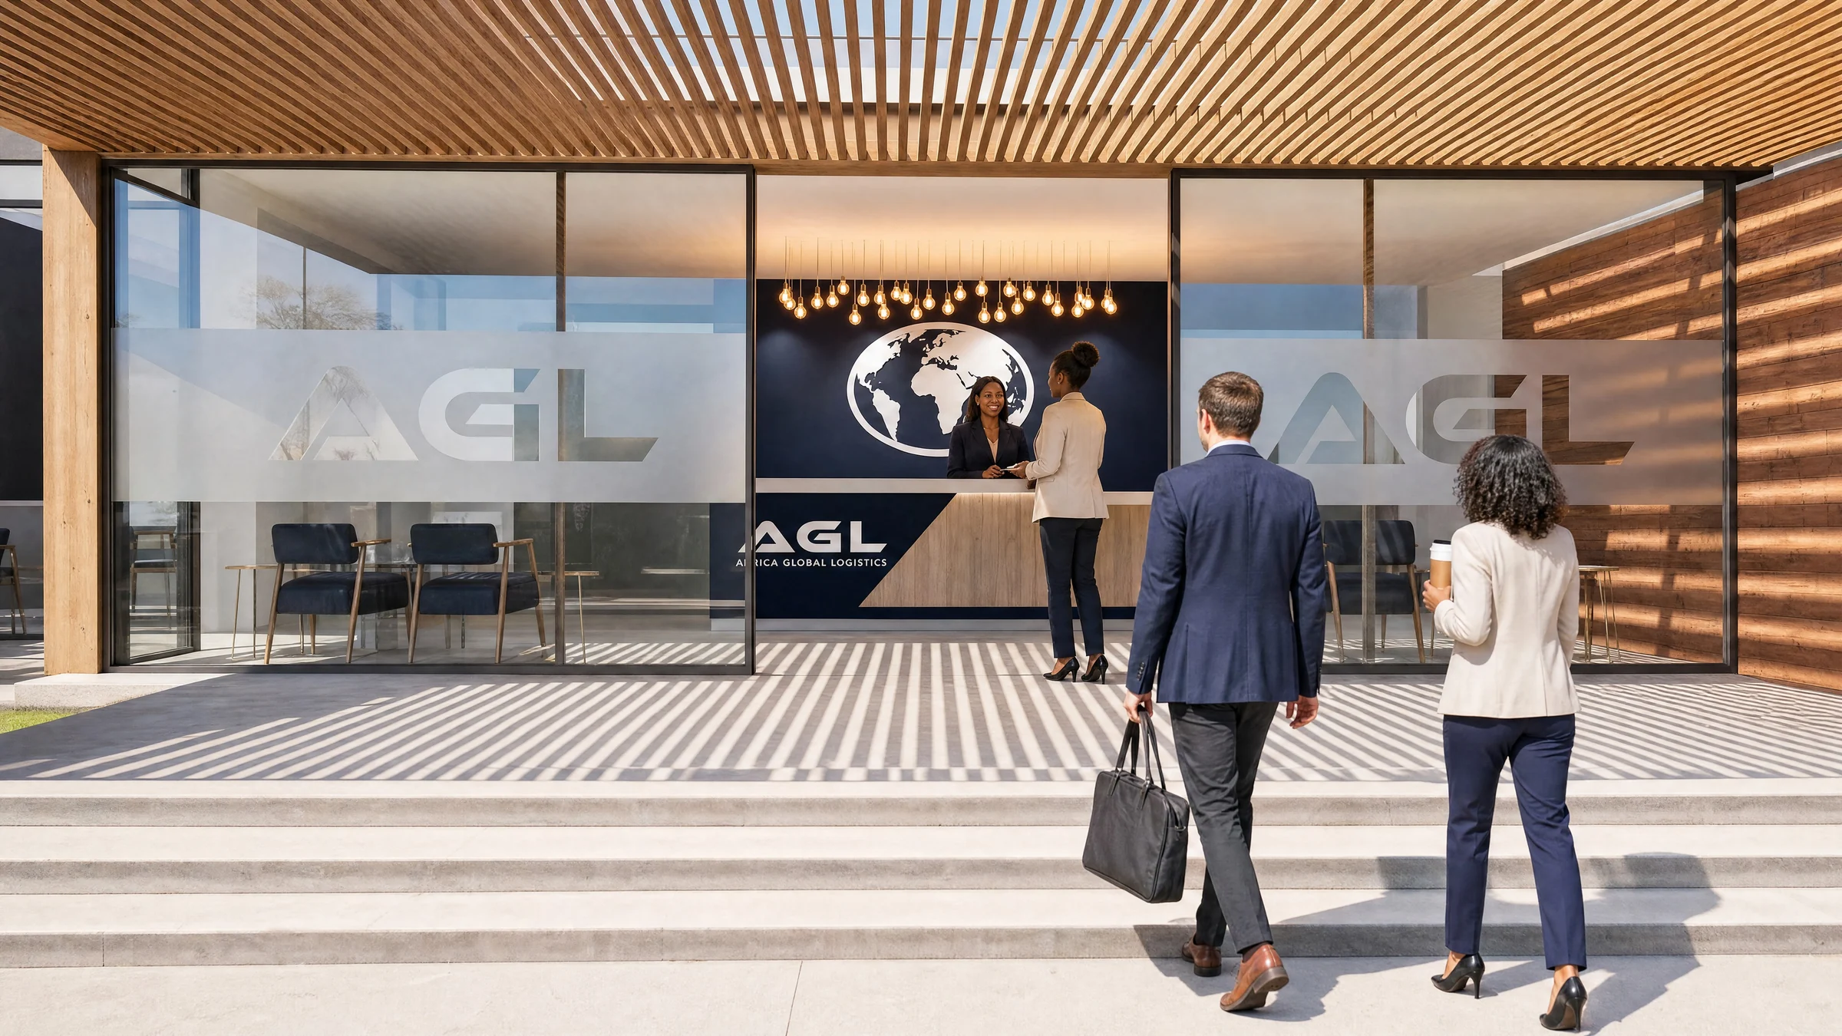
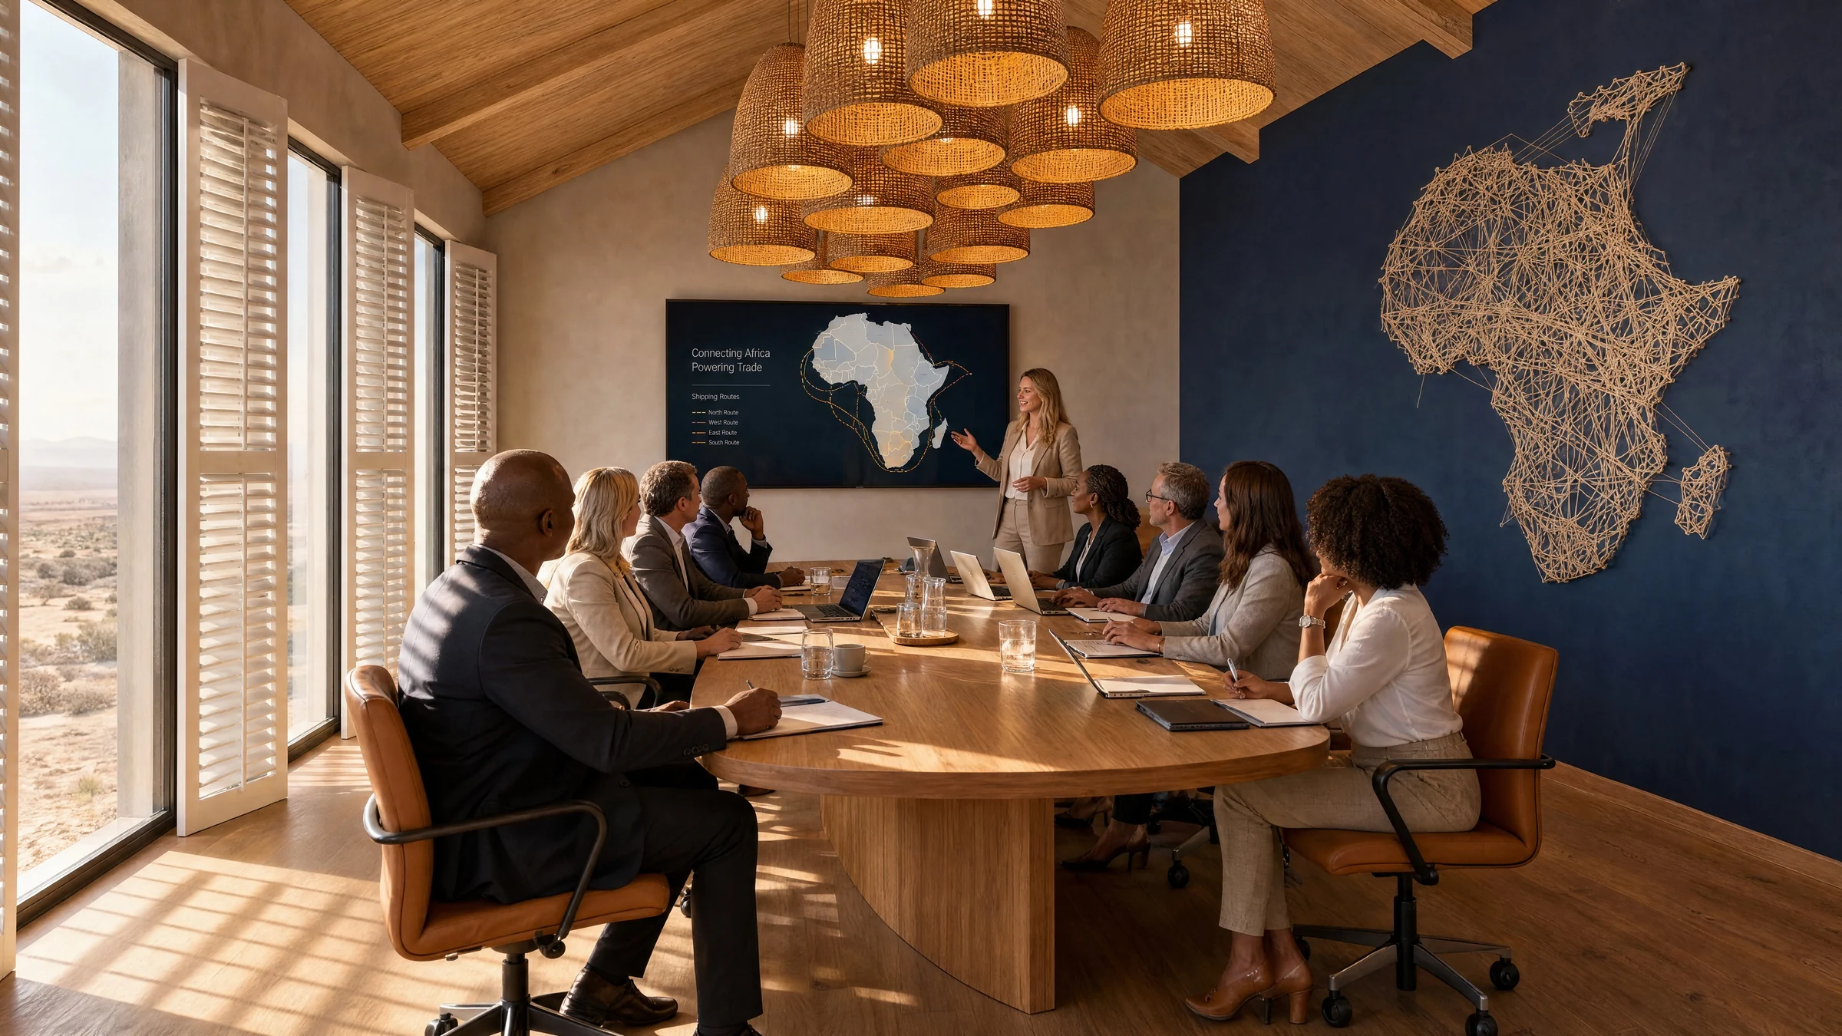
A red-brick wall and a timber pergola mark the way in, with slatted shade over the entrance. The boardroom sits under a timber roof and looks out over the desert. Around the building, a coastal-desert garden of grasses, aloes and boulders.
Artist’s impressions
A farmstall market for The Otjiwa Collection · Otjiwarongo
Artist’s impression
Local in origin. Fantastical in spirit.
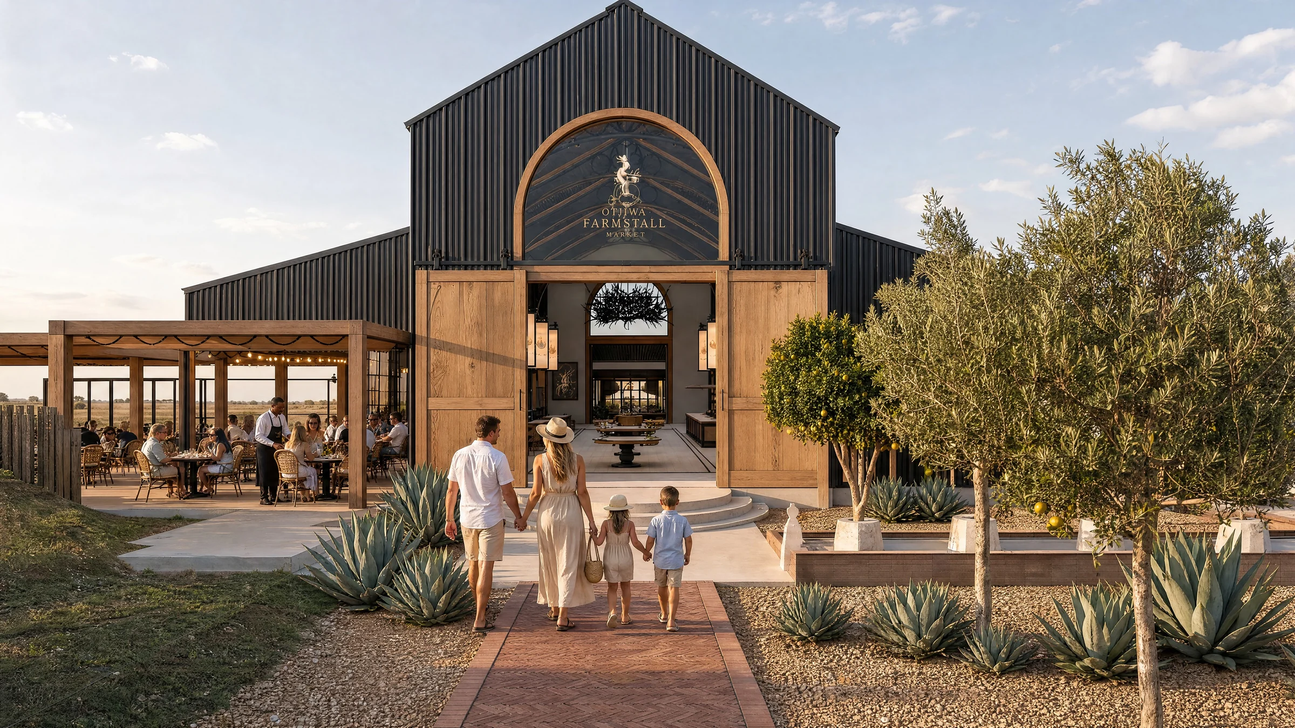
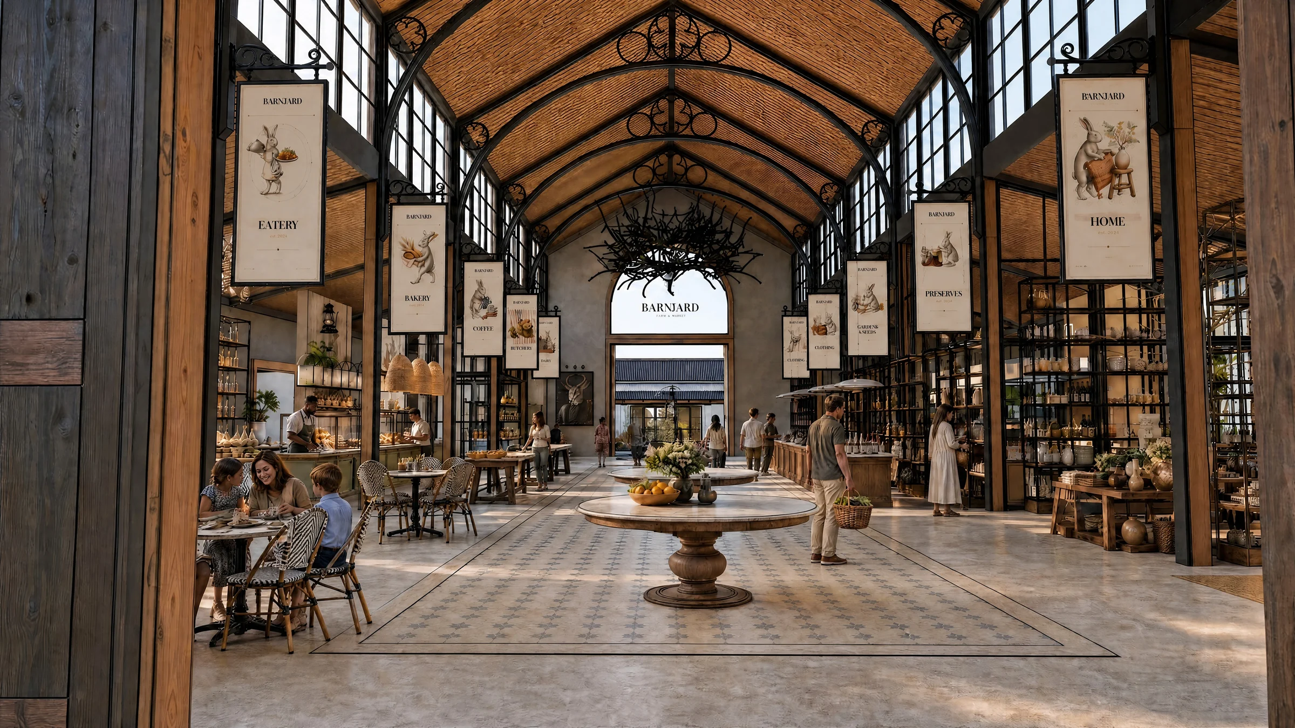
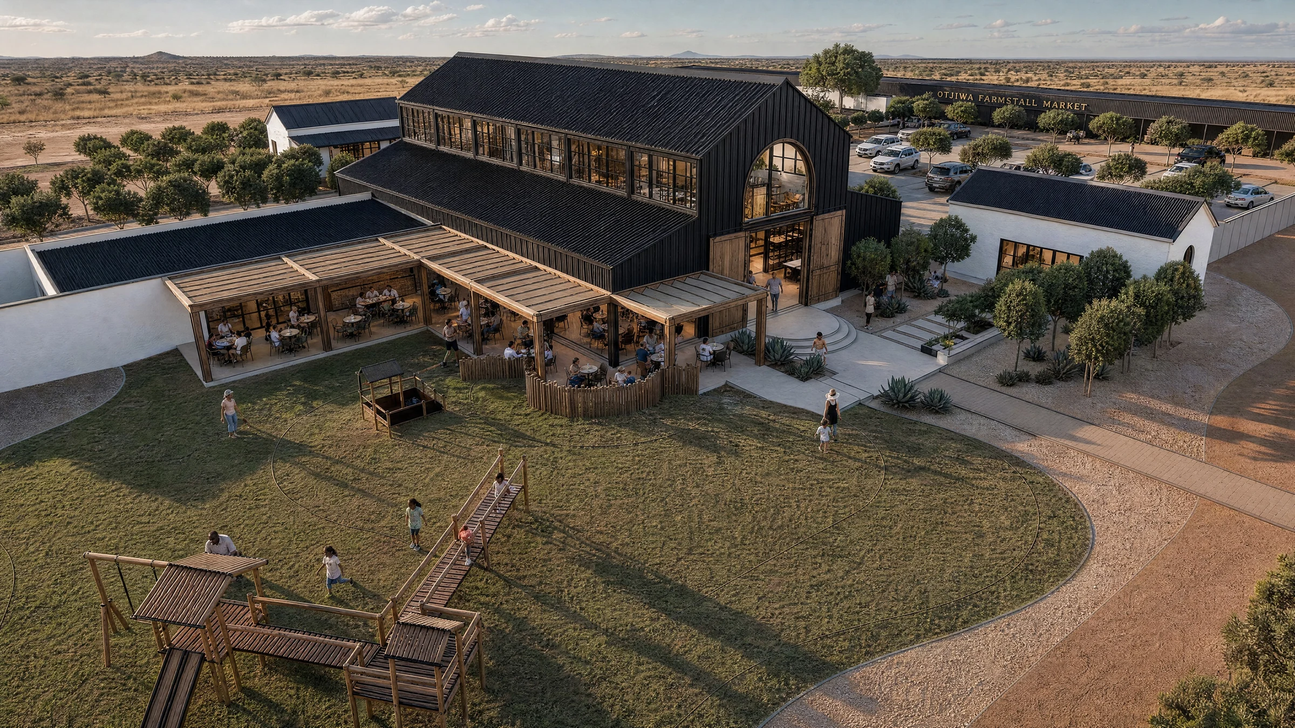
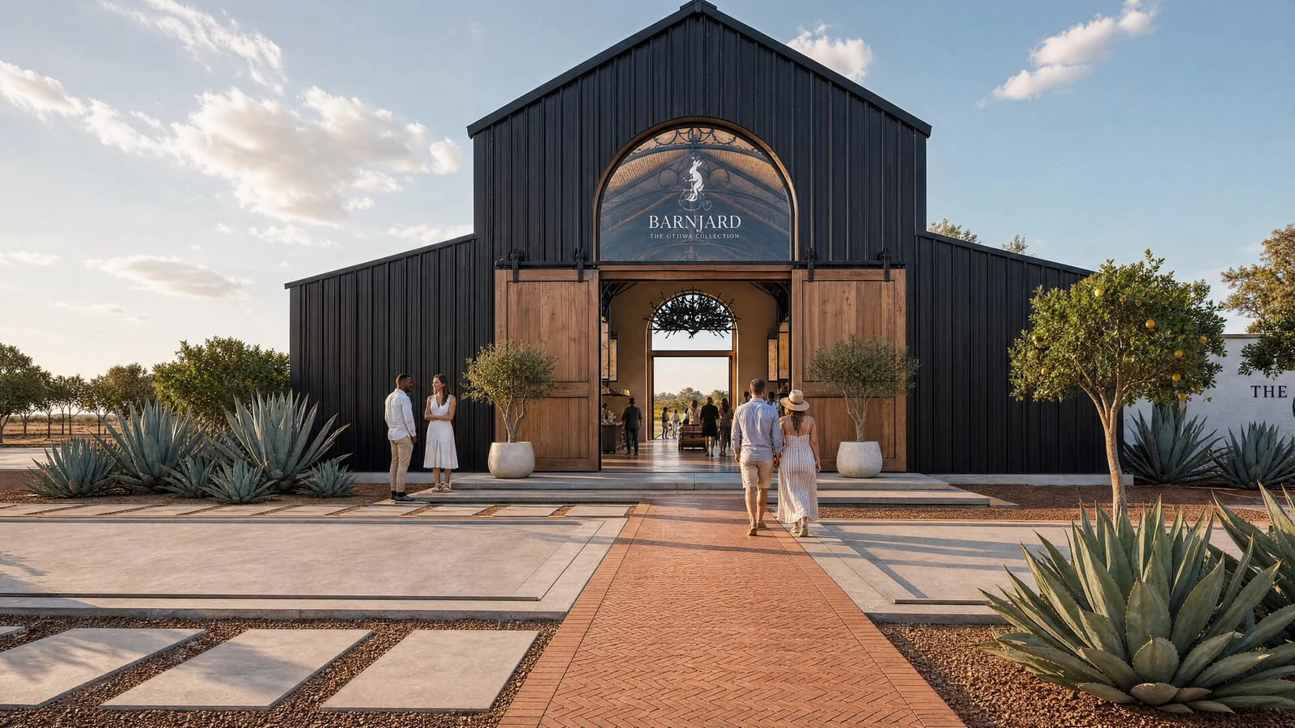
A local farmstall with a wild imagination. A great black barn holds a market hall of black steel and glass, softened by rattan, aged timber and patterned tile: bakery, coffee, butchery, preserves, curios, a cooking school and an eatery under one roof, with a rabbit as its guide.
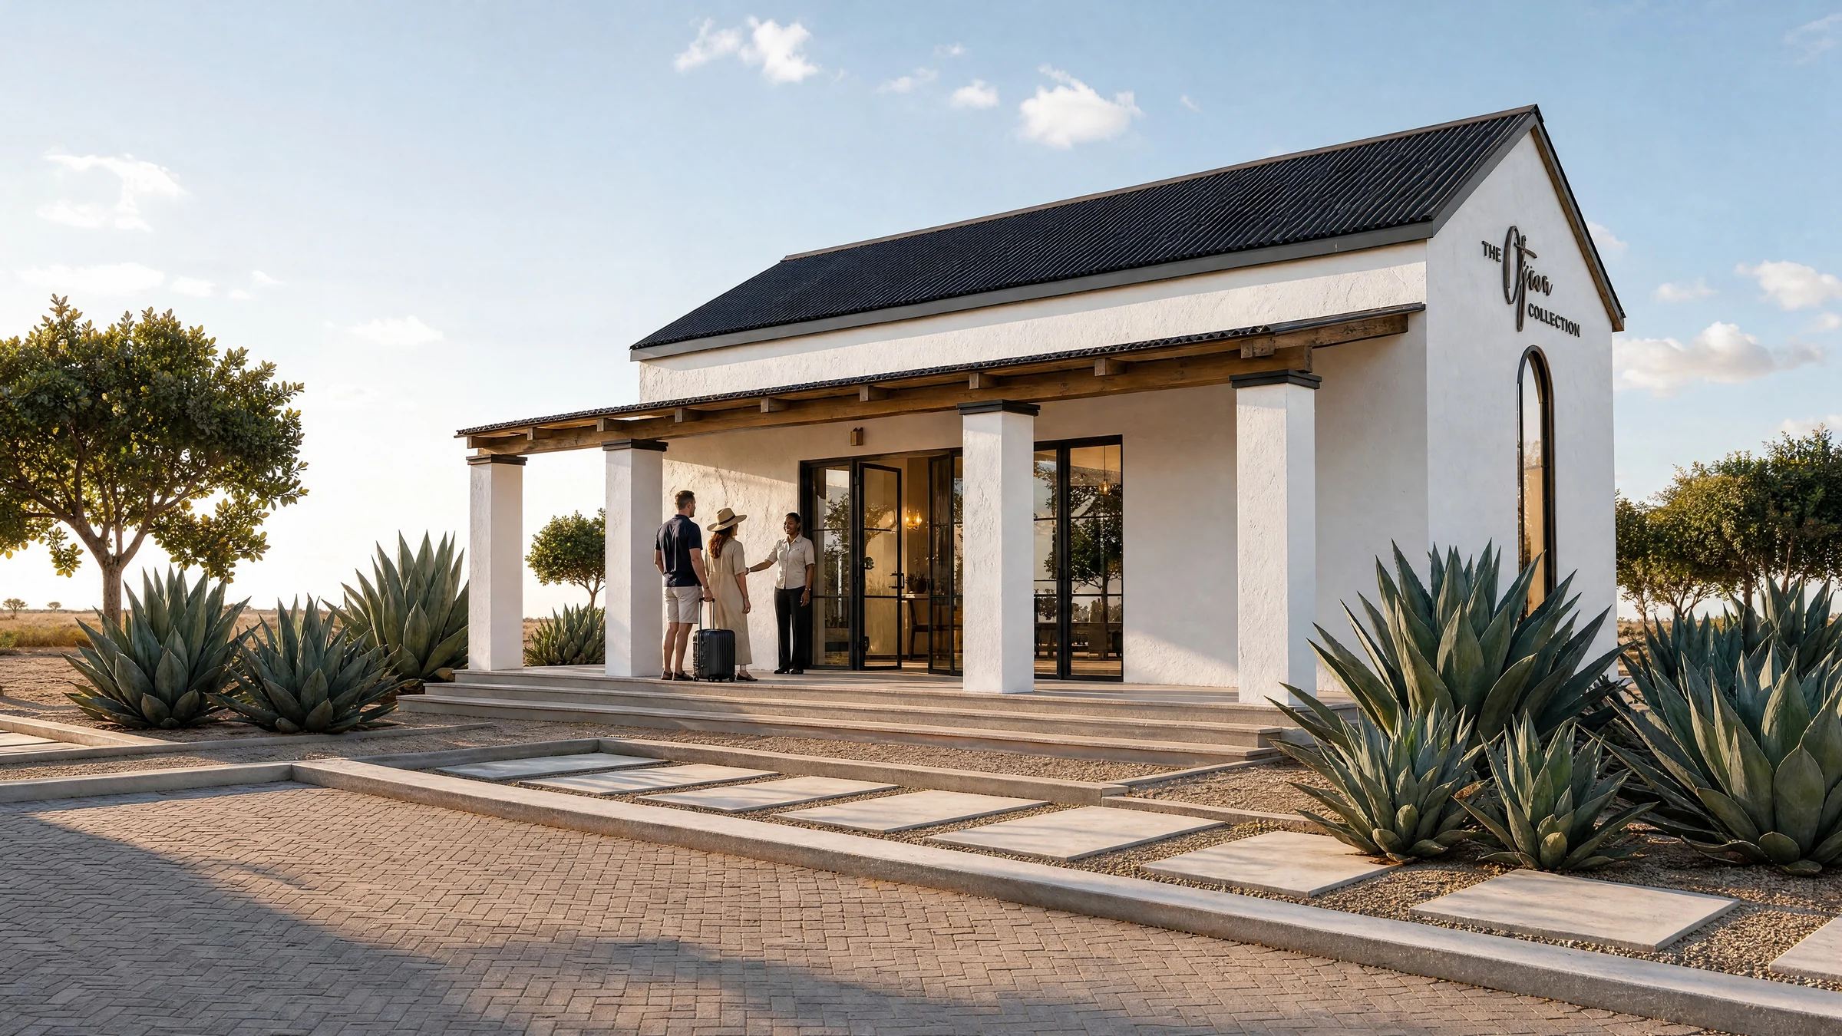
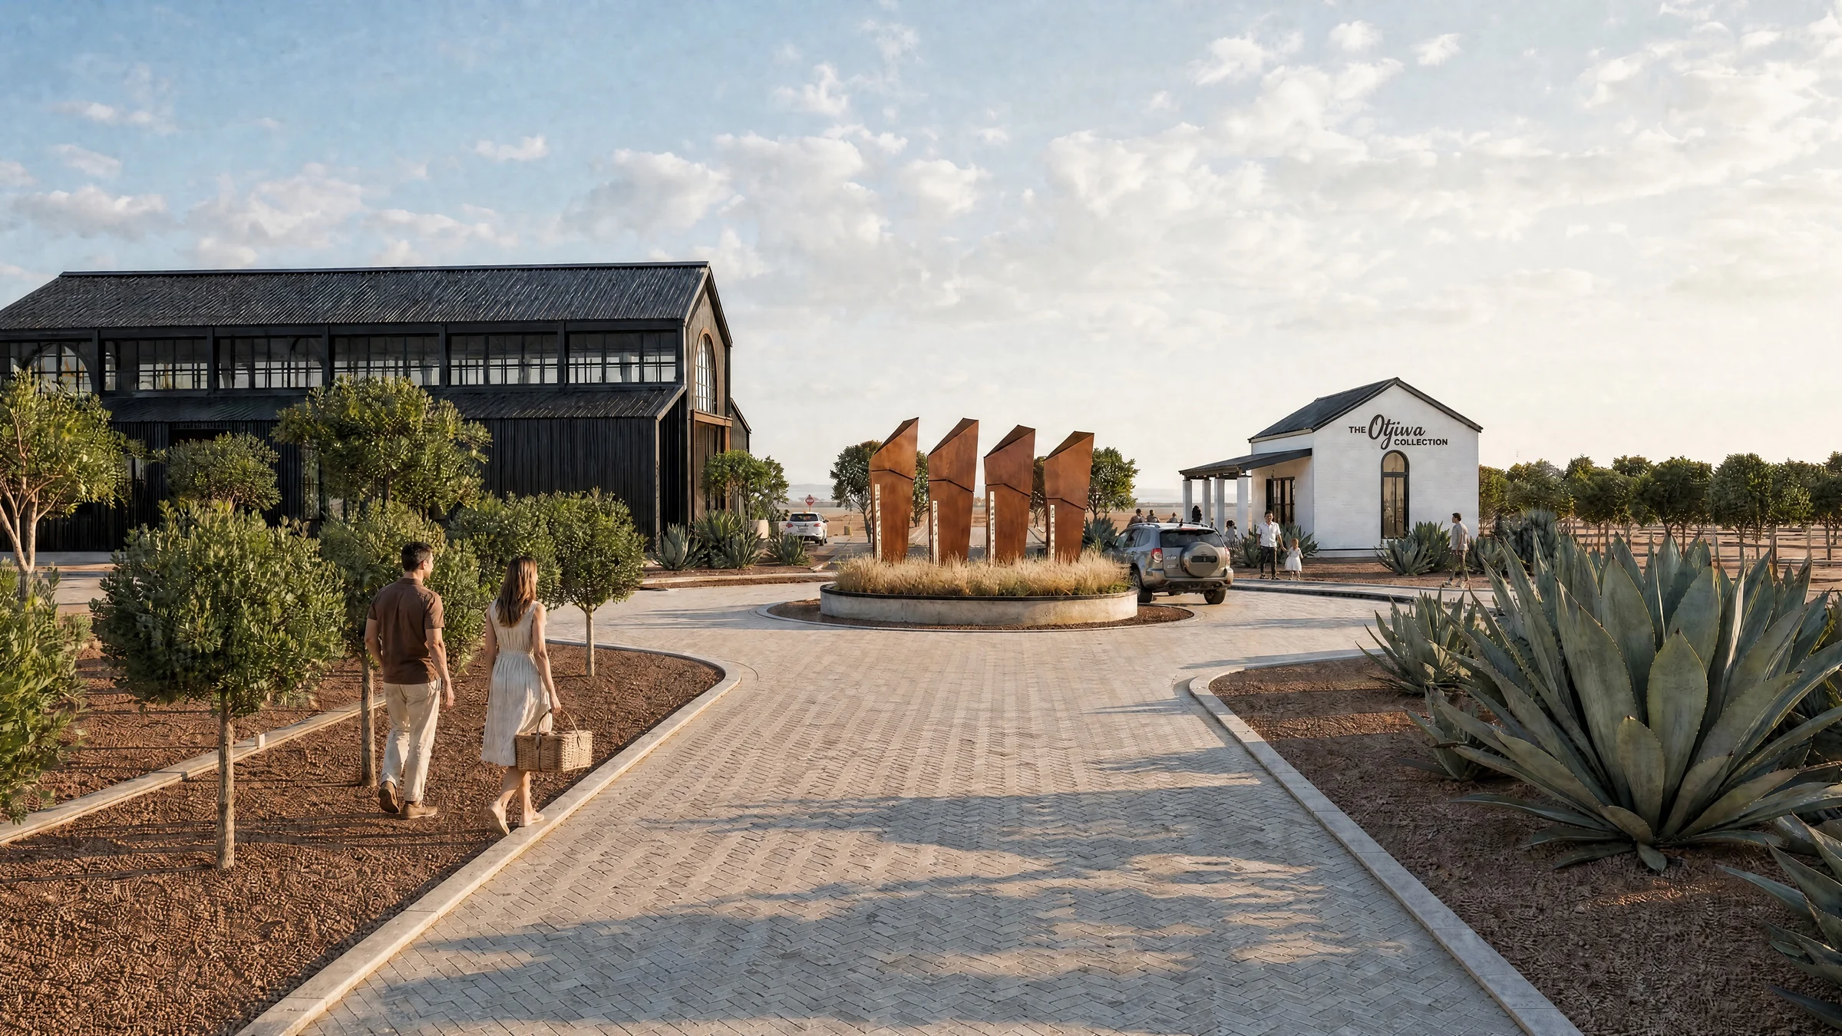
Outside, a pergola terrace and a playground. At the entrance, four corten-steel markers, one for each lodge of the collection, and a small white farmhouse where every guest is welcomed.
Barnjard at The Otjiwa Collection · Artist’s impressions
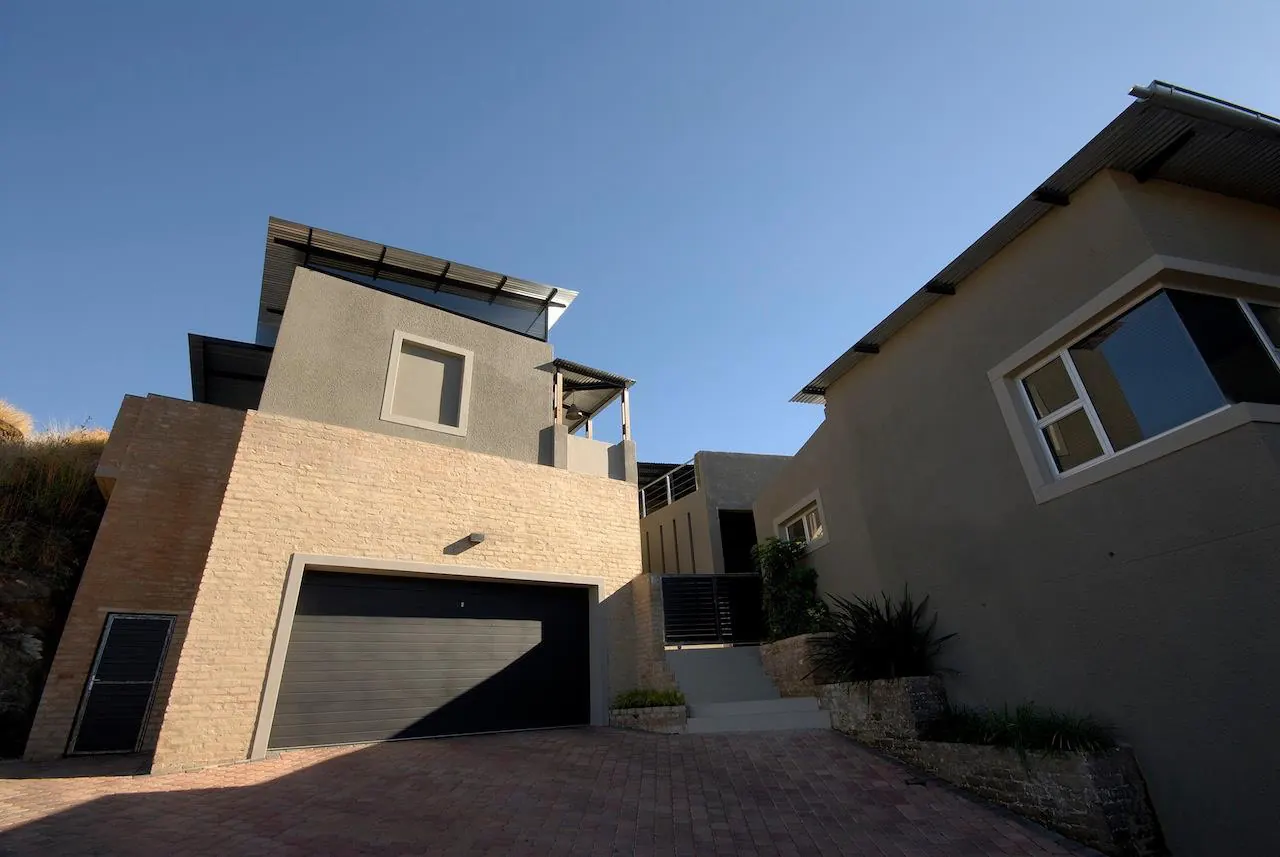
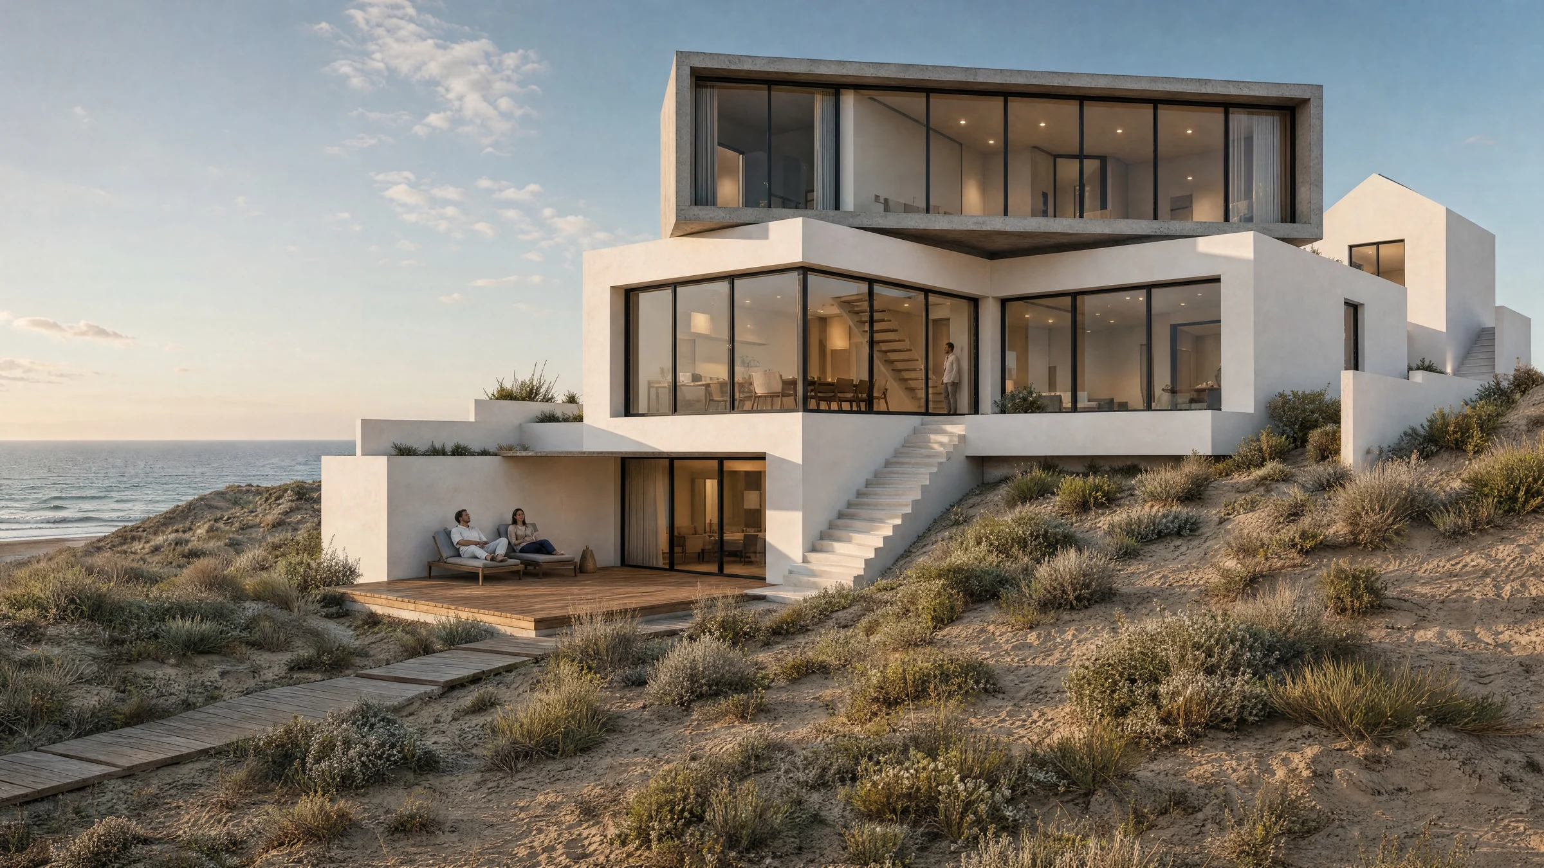
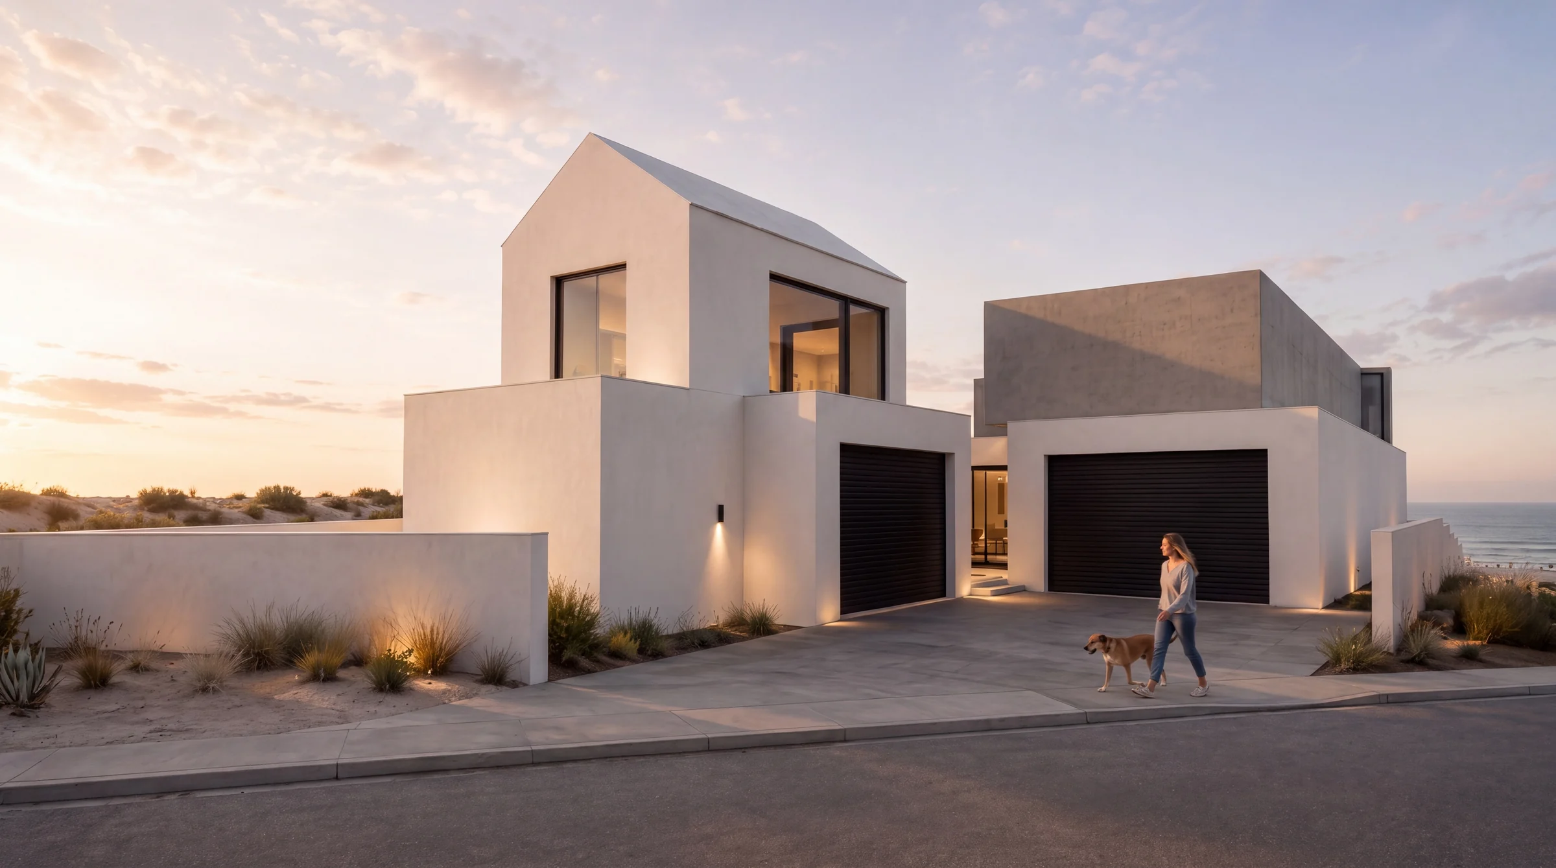
A private house on the dunes above the Atlantic. White rendered volumes step down the slope, crowned by a glass box in a dark concrete frame that reaches out towards the sea.
Terraces, an outside stair and a timber deck at the foot of the dune open every level to the view. From the street, a quiet white gable and two garages keep the house private.
Artist’s impressions
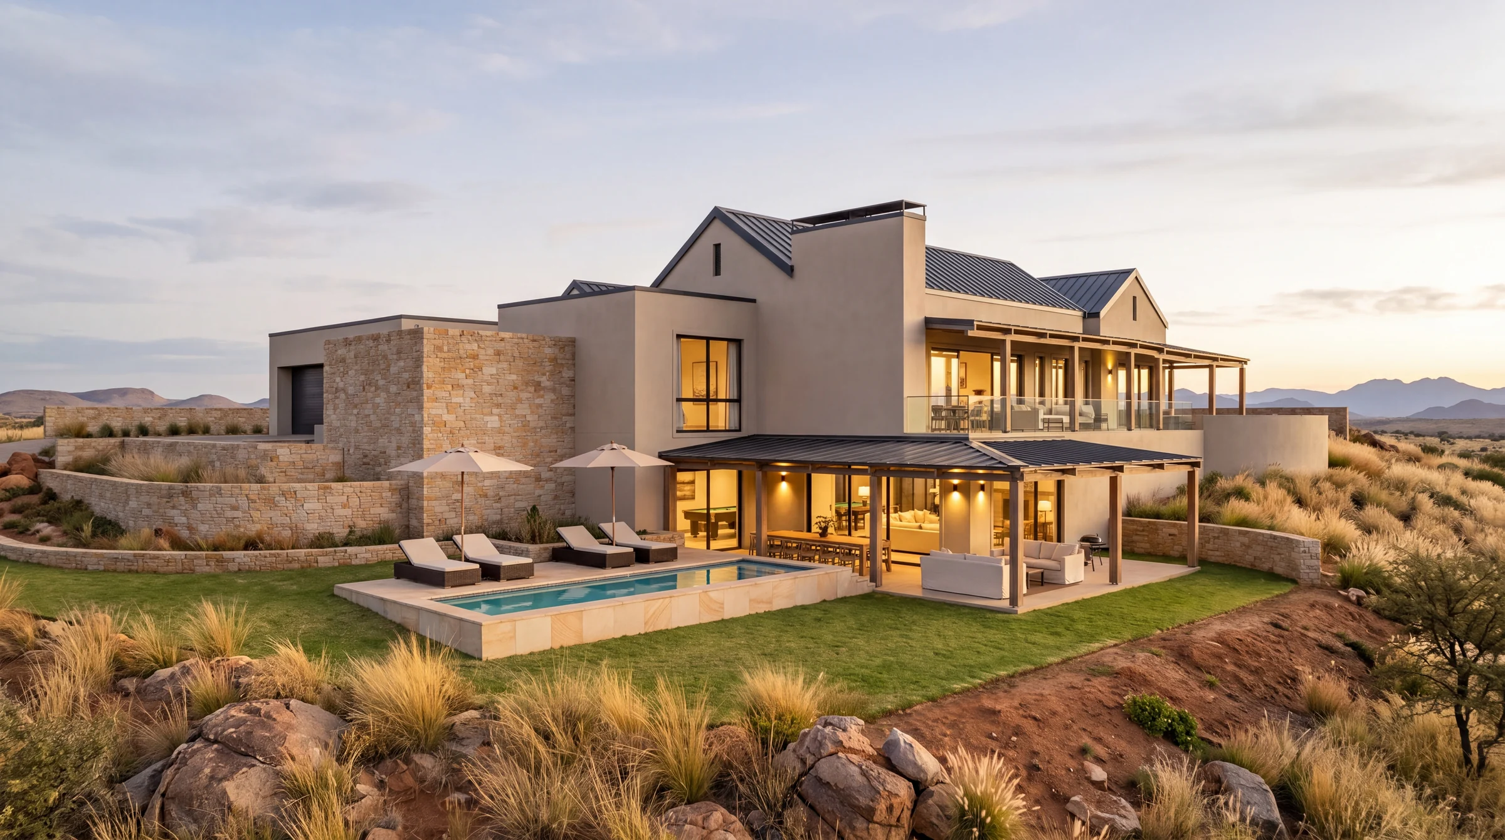
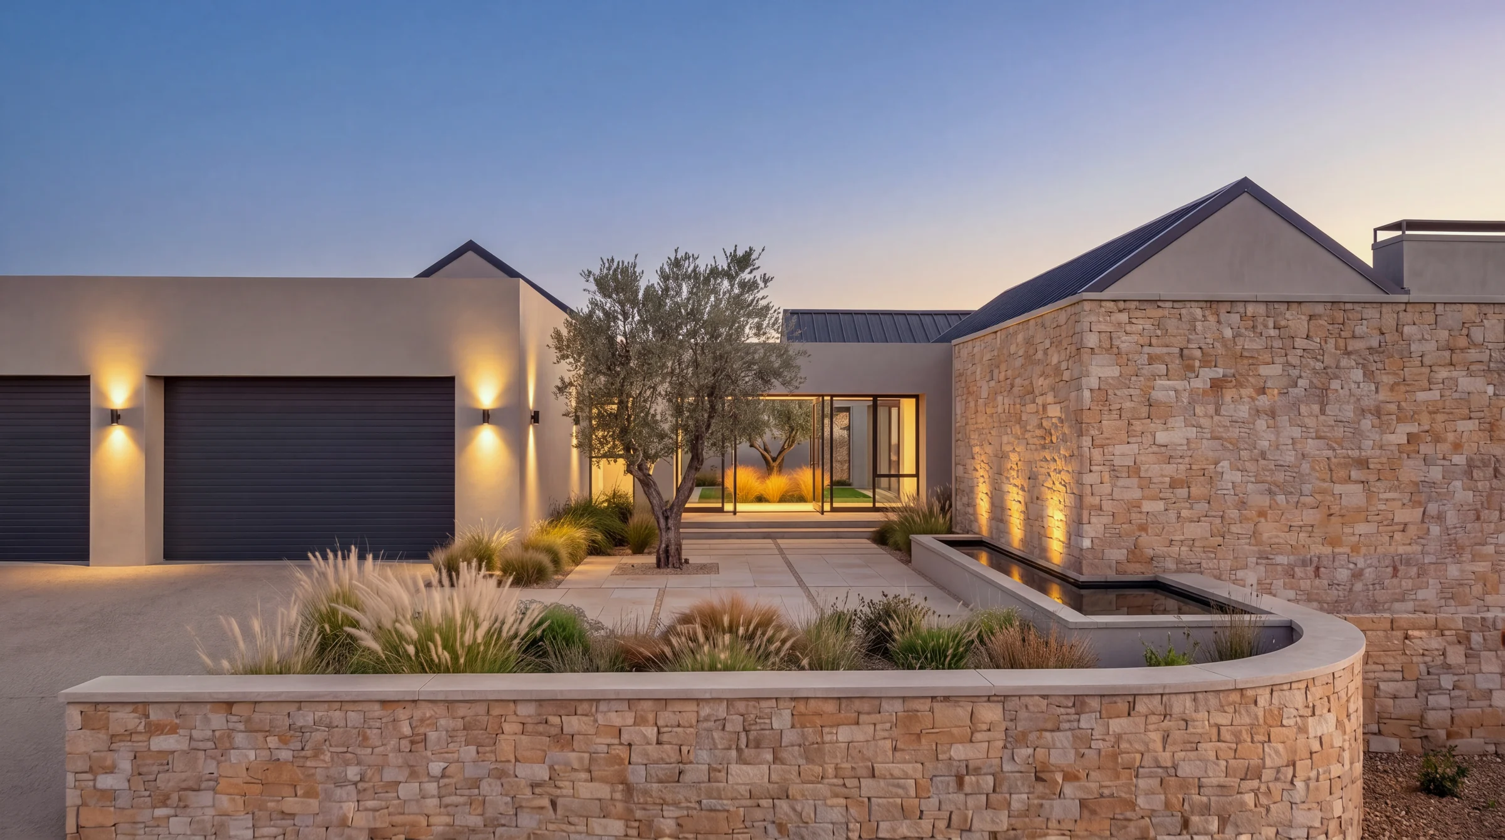
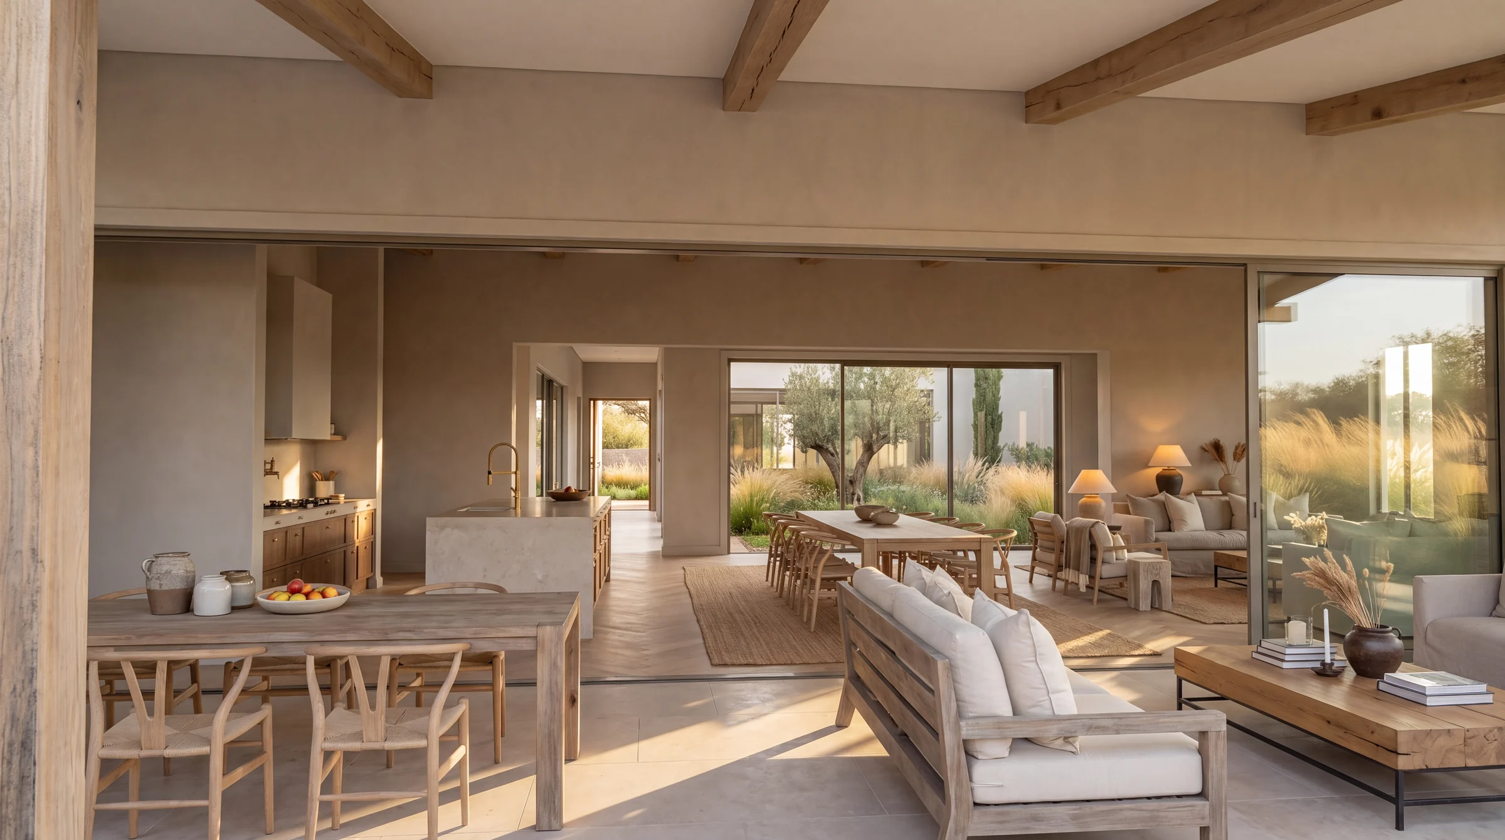
A family home on the edge of Windhoek, rooted in stone. Stacked stone walls, pitched metal roofs and a sequence of courtyards, water and deep verandahs that lead from the arrival court to the pool terrace and the evening light.
Artist’s impressions
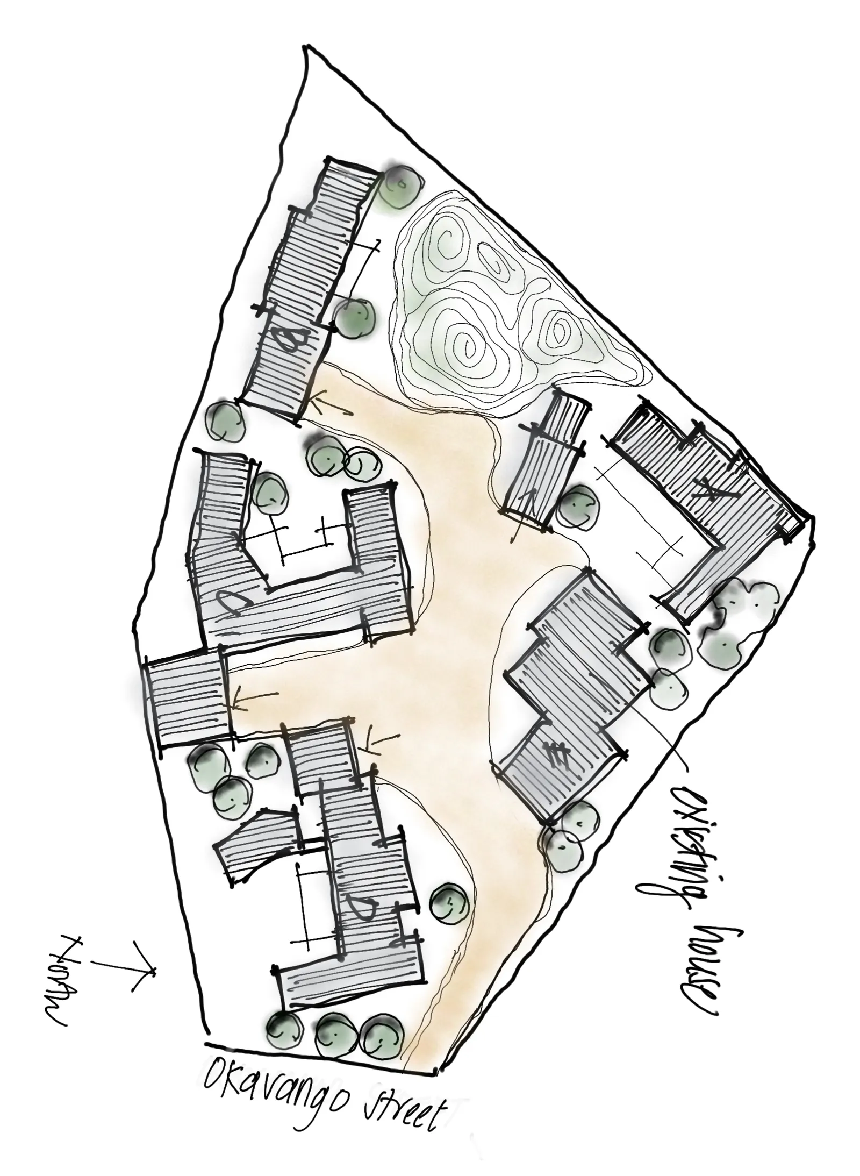
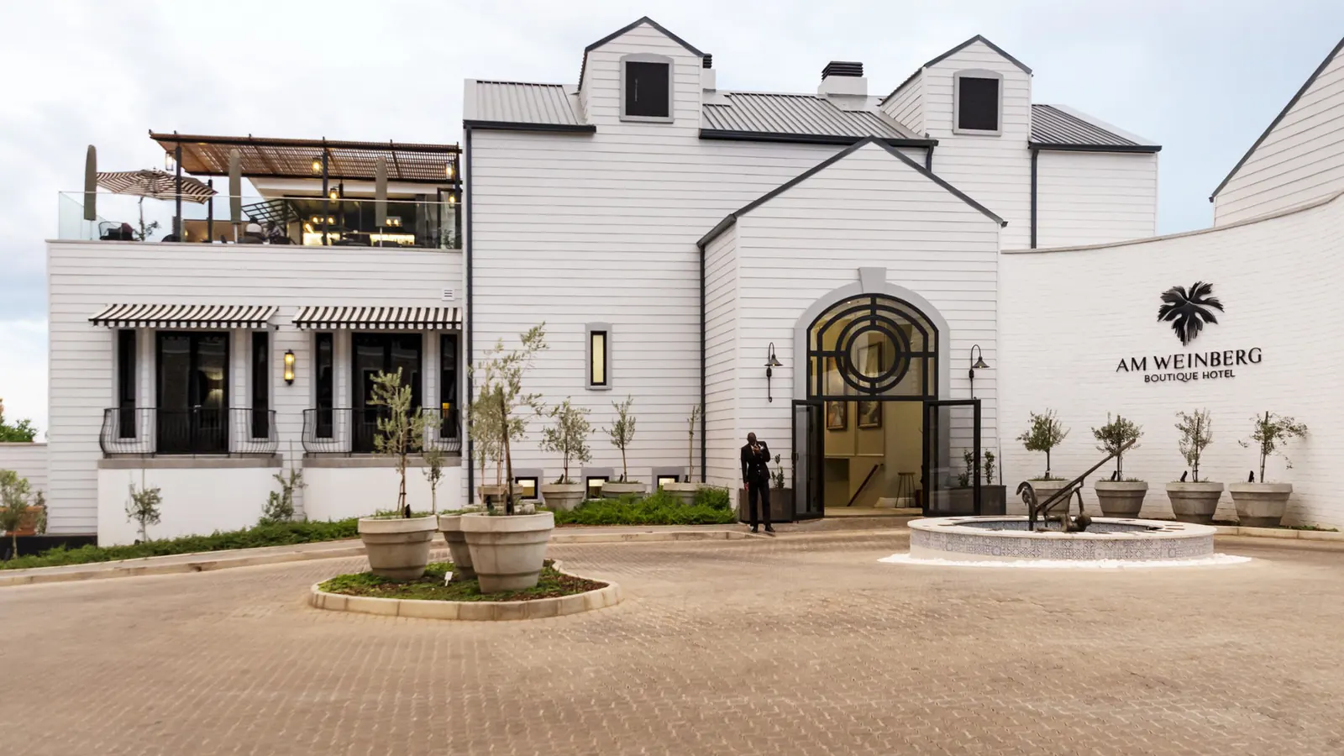
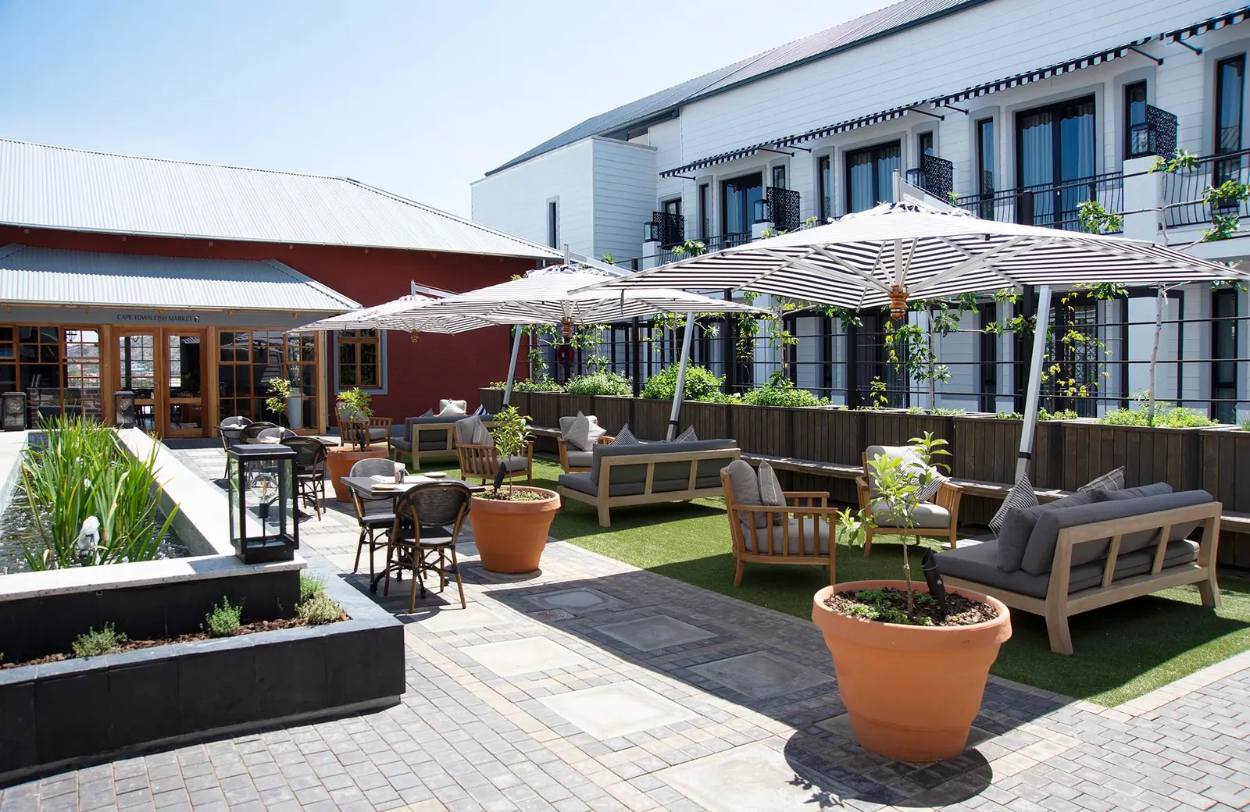
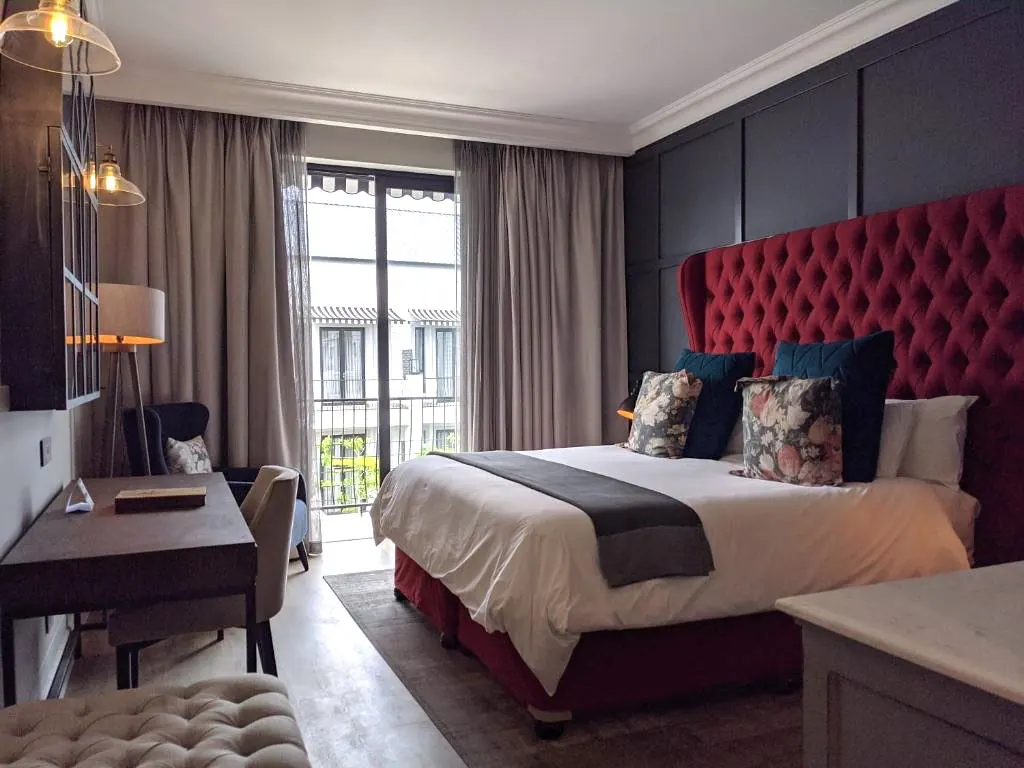
The brief for the hotel: boutique, warm and inviting, with a few quirks. “Make it nice.” We designed a courtyard hotel around a central garden of edible plants and a water feature. The courtyard links the hotel with the historic building that houses the seafood restaurant.
Around it, the Am Weinberg Estate: the offices and conference centre, the restaurants and the spa.
A long, narrow corner site and a camelthorn tree that had to stay. The first floor cantilevers 14 metres; the steel structure stays visible. With Nik Moroff.
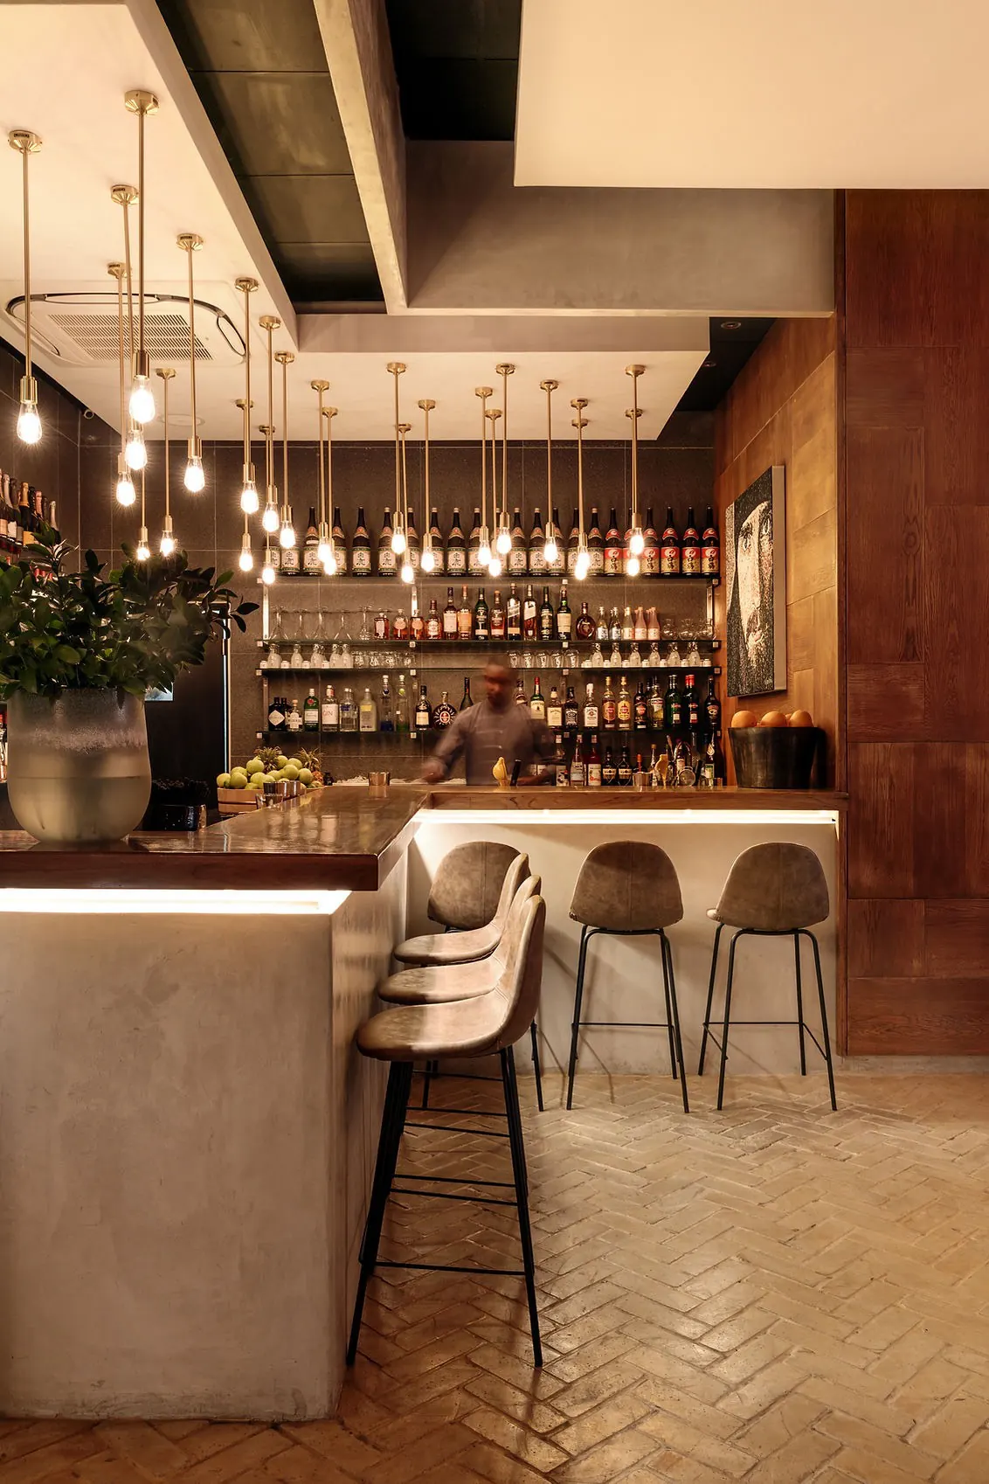
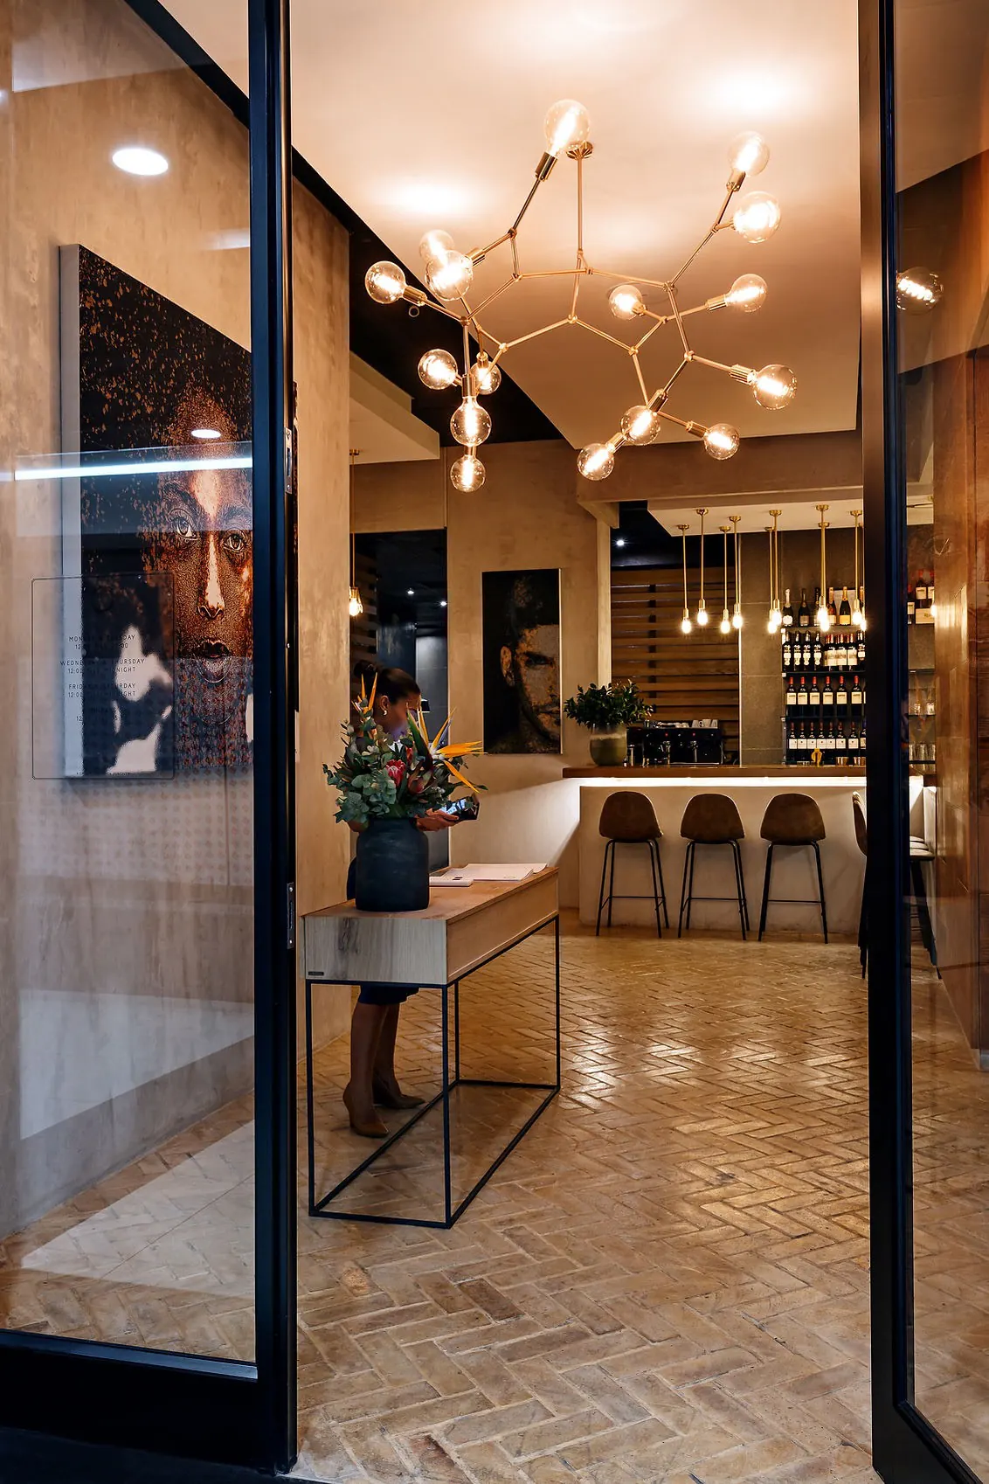
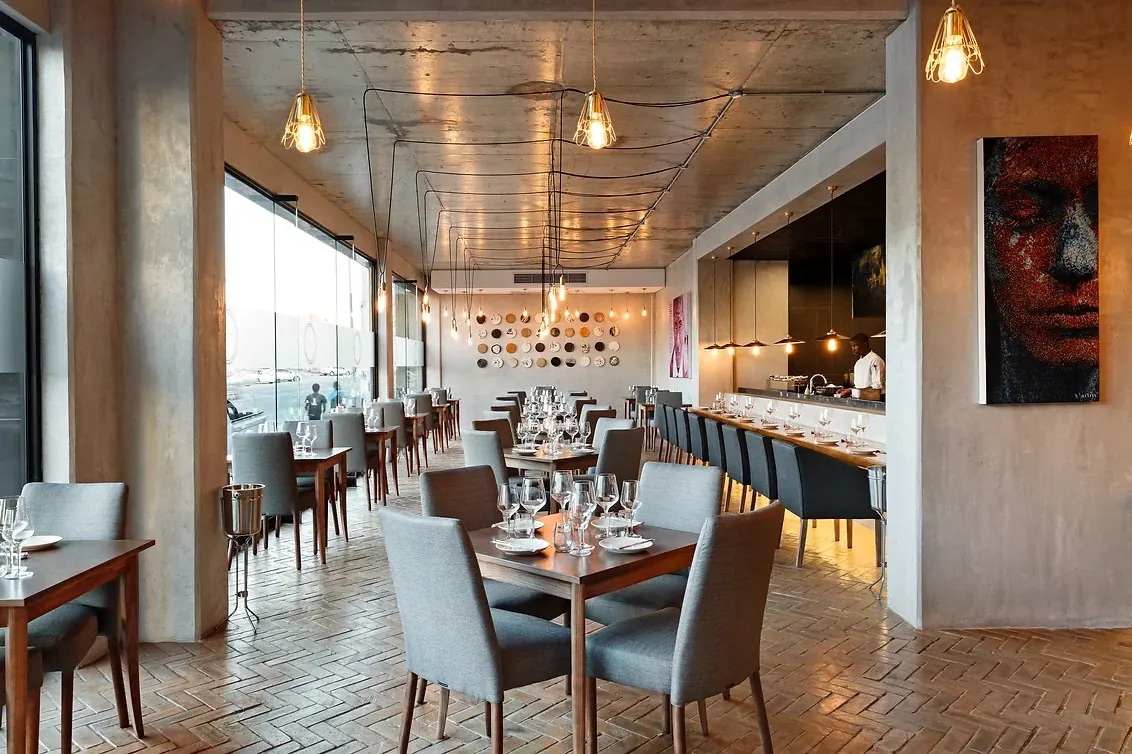
Sumi is Japanese for black ink. The whole interior, artwork, crockery and uniforms, around the robata grill at the heart of the room.
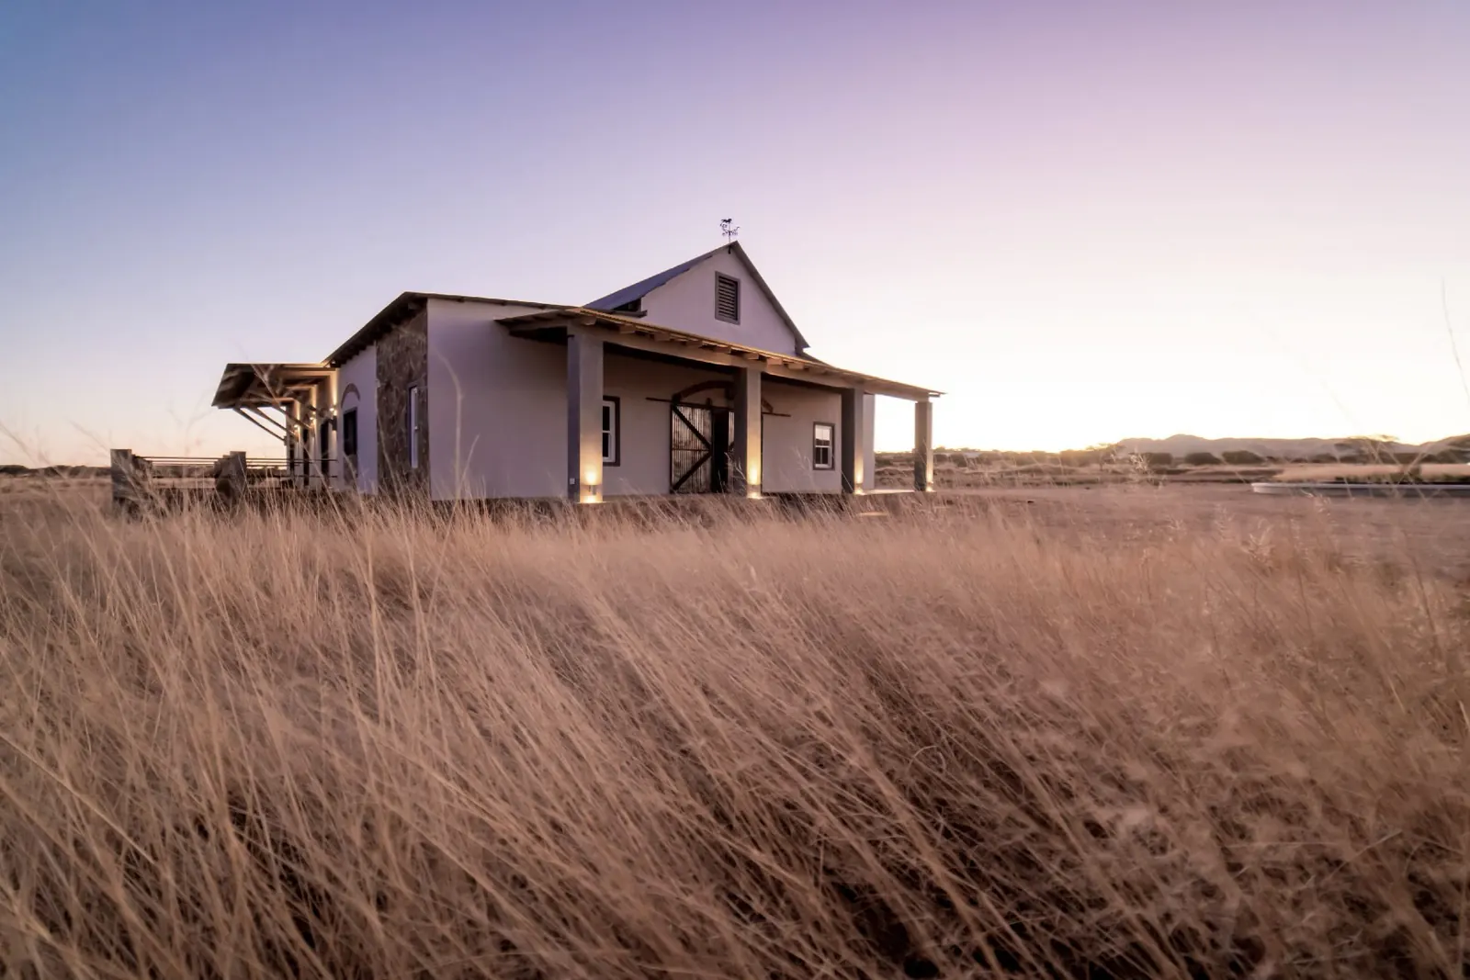
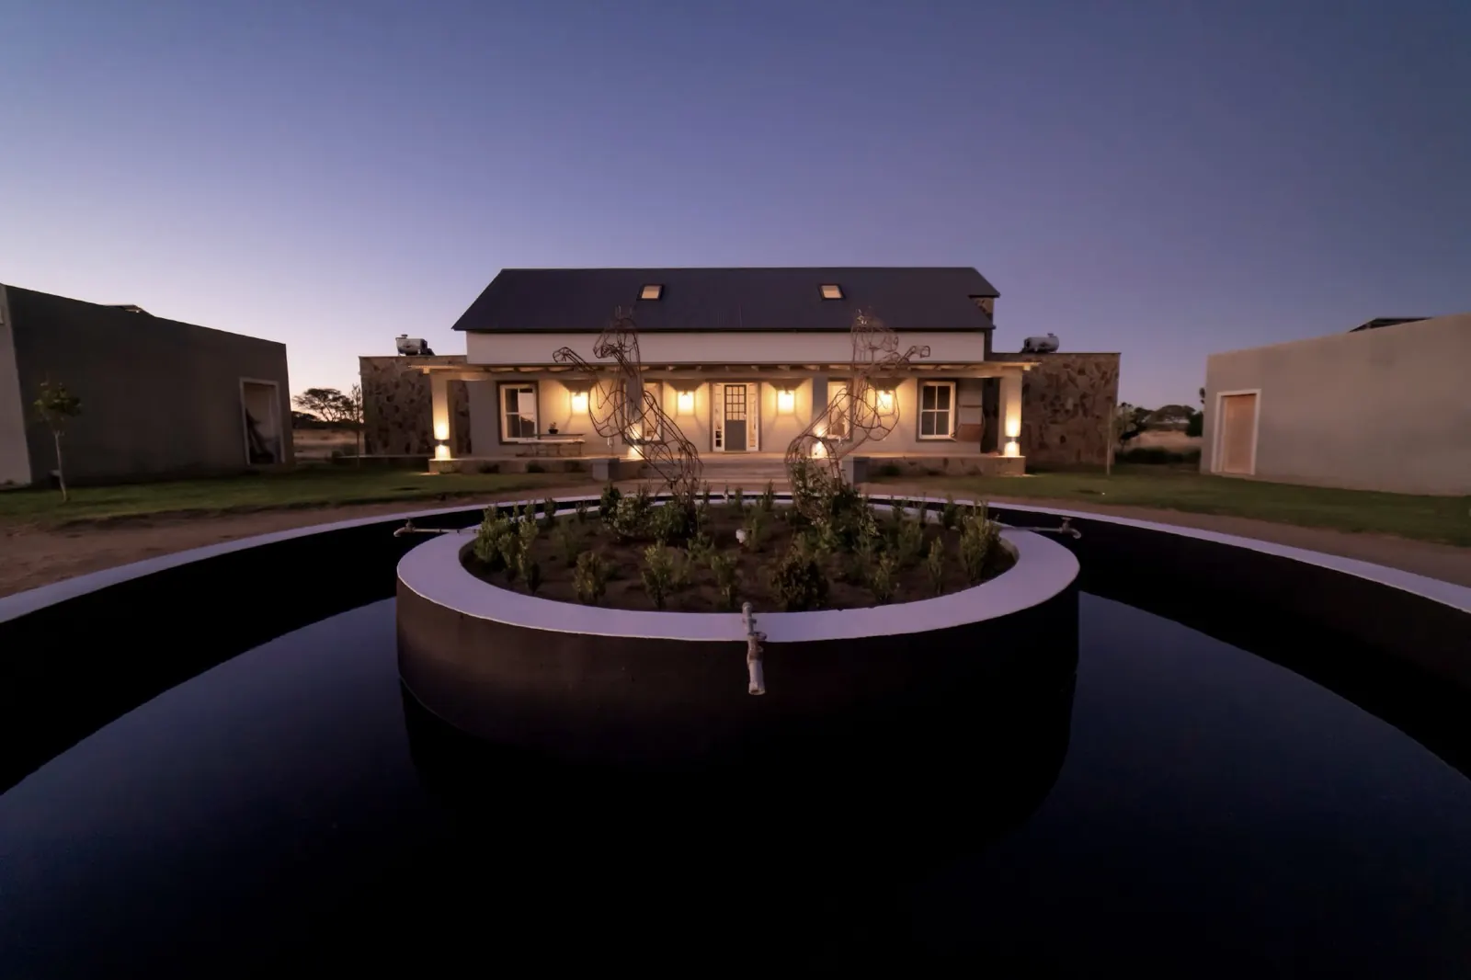
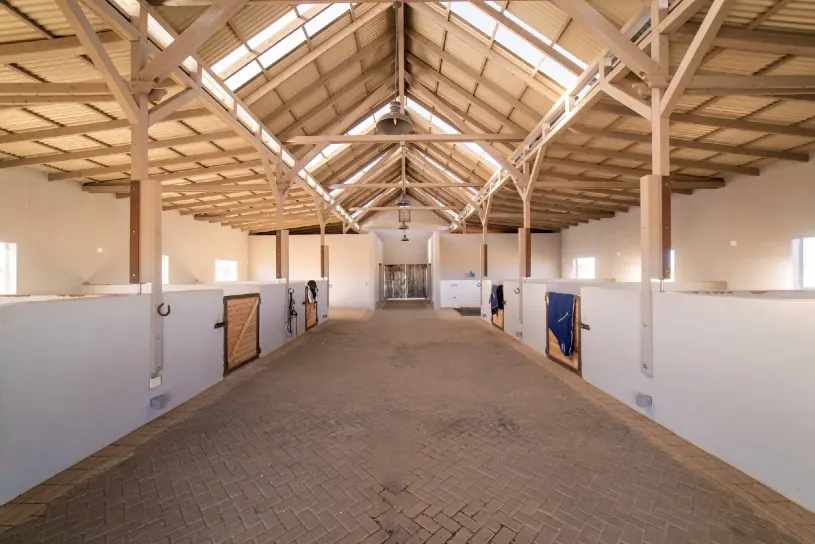
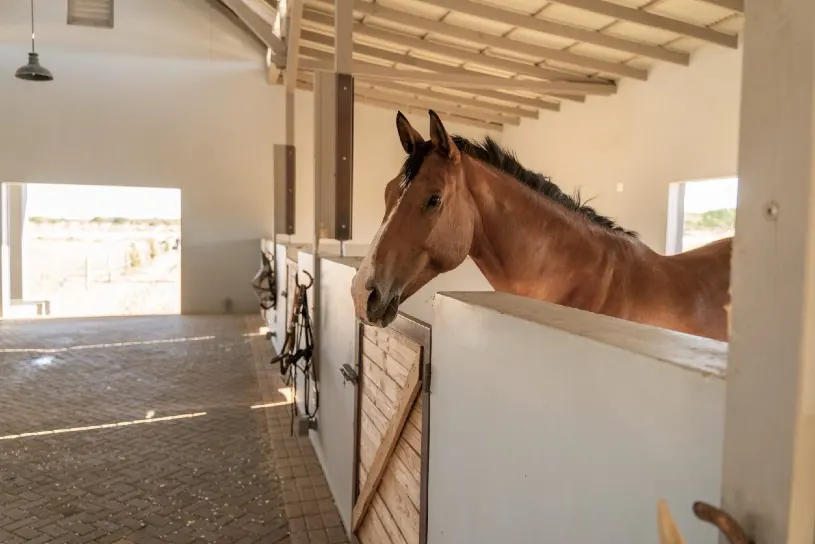
A boutique equestrian estate laid out around a central “werf”: cottage, stables, arenas and a long planted driveway to the water.
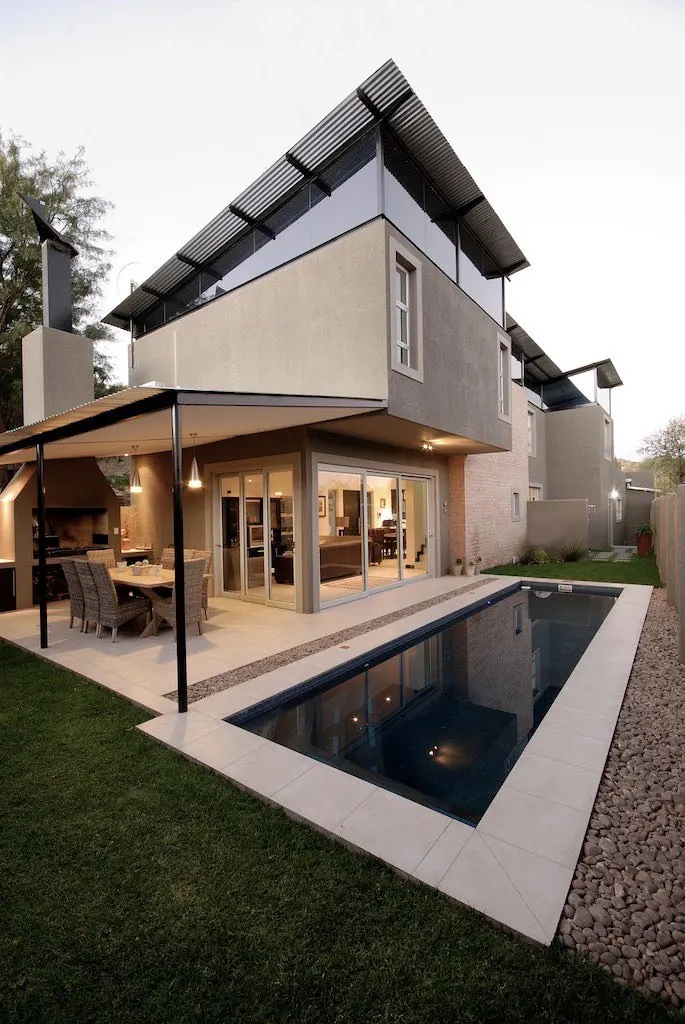
Five houses around an old house and a mountain: washed red brick, steel and textured walls. All the same, but not the same.
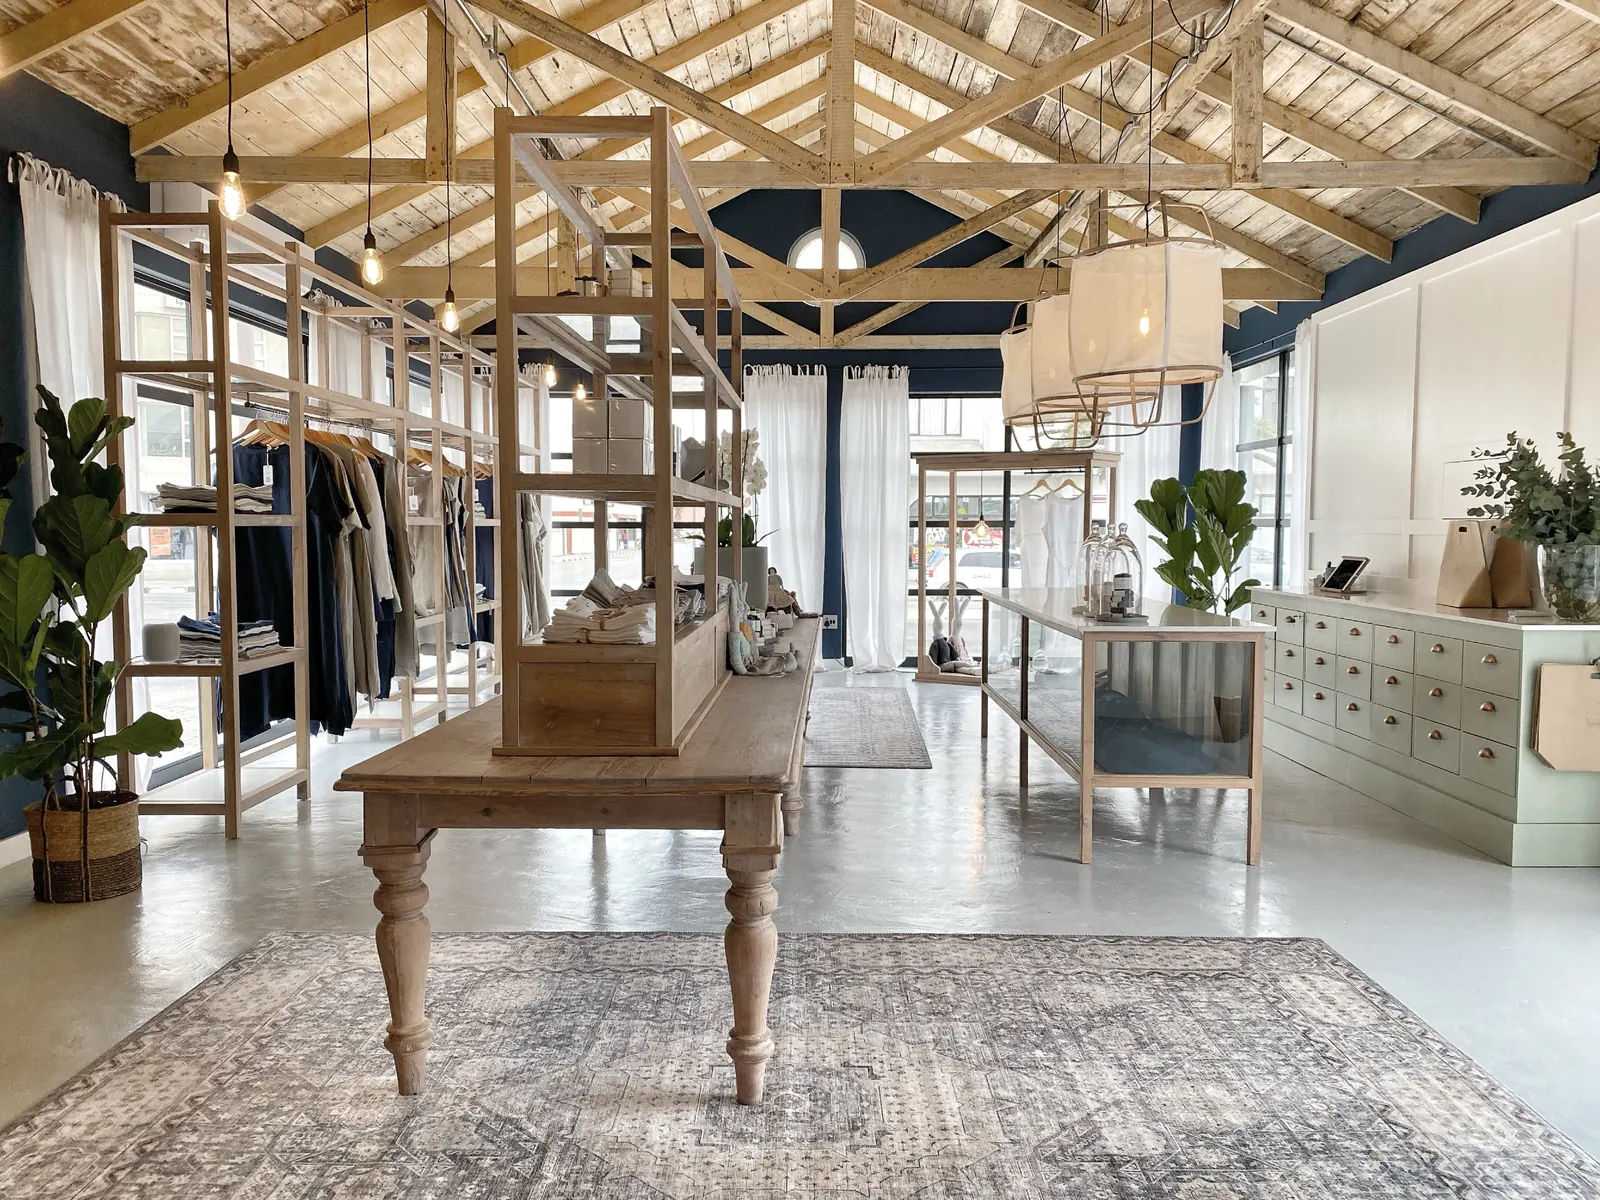
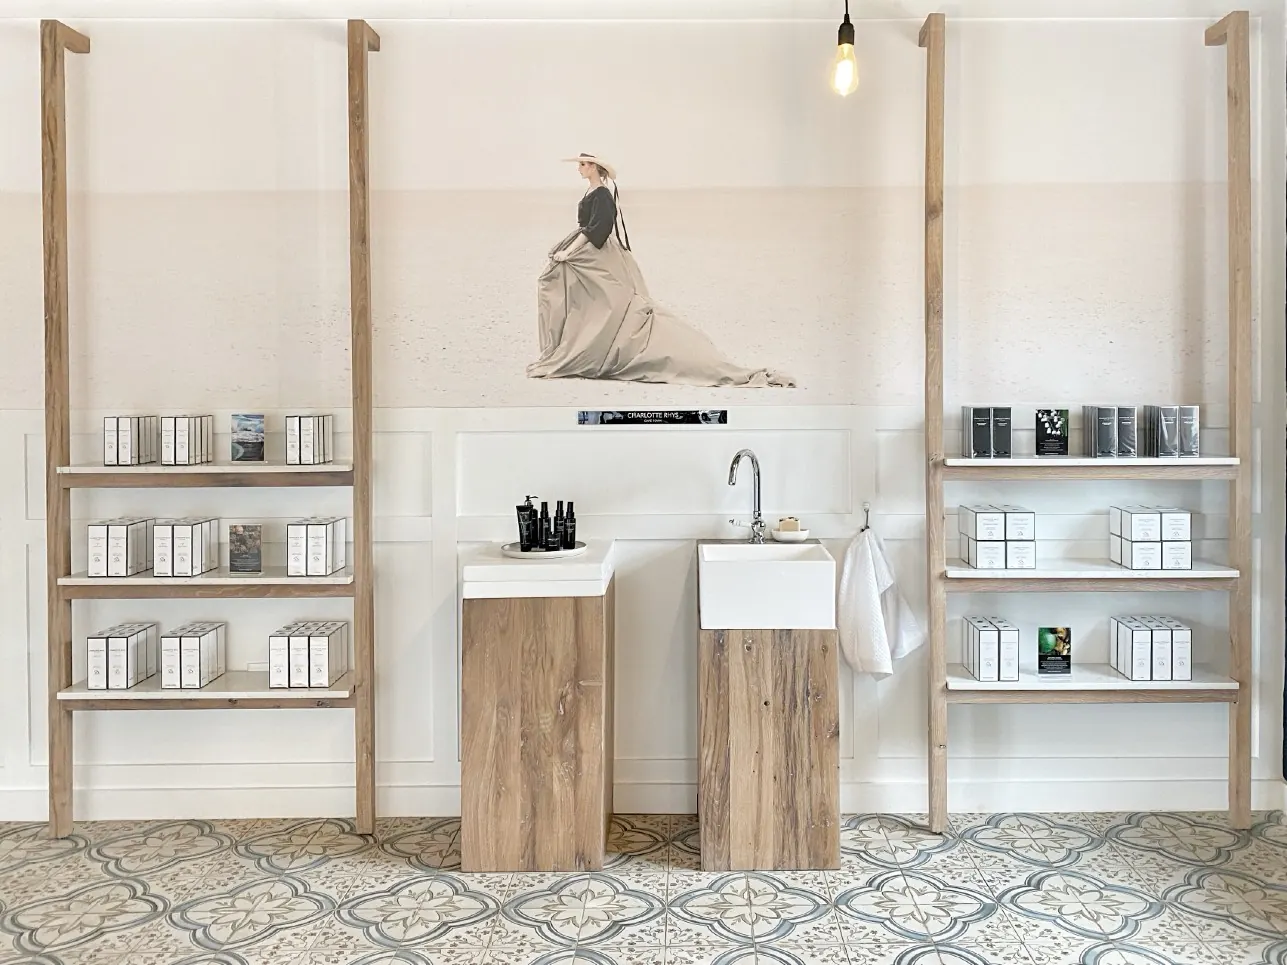
Our own flagship shop. Except for the central table, every fitting was designed and made by us from reclaimed French oak. Quiet, but it packs a punch.