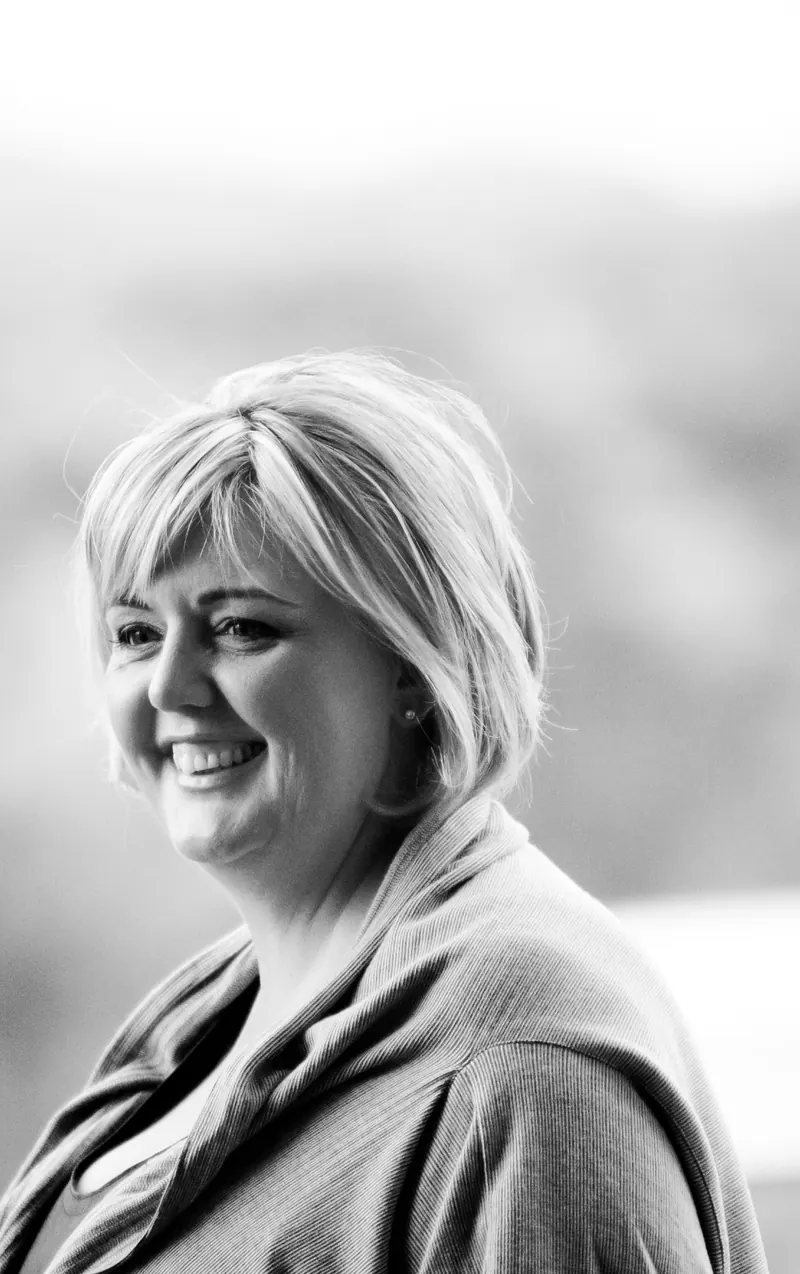
Deidré de Waal
From Windhoek to the coast.
I was born in Windhoek and finished school there. I studied architecture at the University of the Free State in Bloemfontein, and graduated in 1991.
Then I backpacked through Europe for four months. In 1992 I started work as an architect, first in Johannesburg, then back home in Windhoek. In 2016 we moved the practice to Swakopmund. We still work for clients all over Namibia.
“I believe in using the available materials in new and different ways, to reinvent the way we look at ordinary materials.”
First, the land.
Every project begins with the land, and its character guides the design.
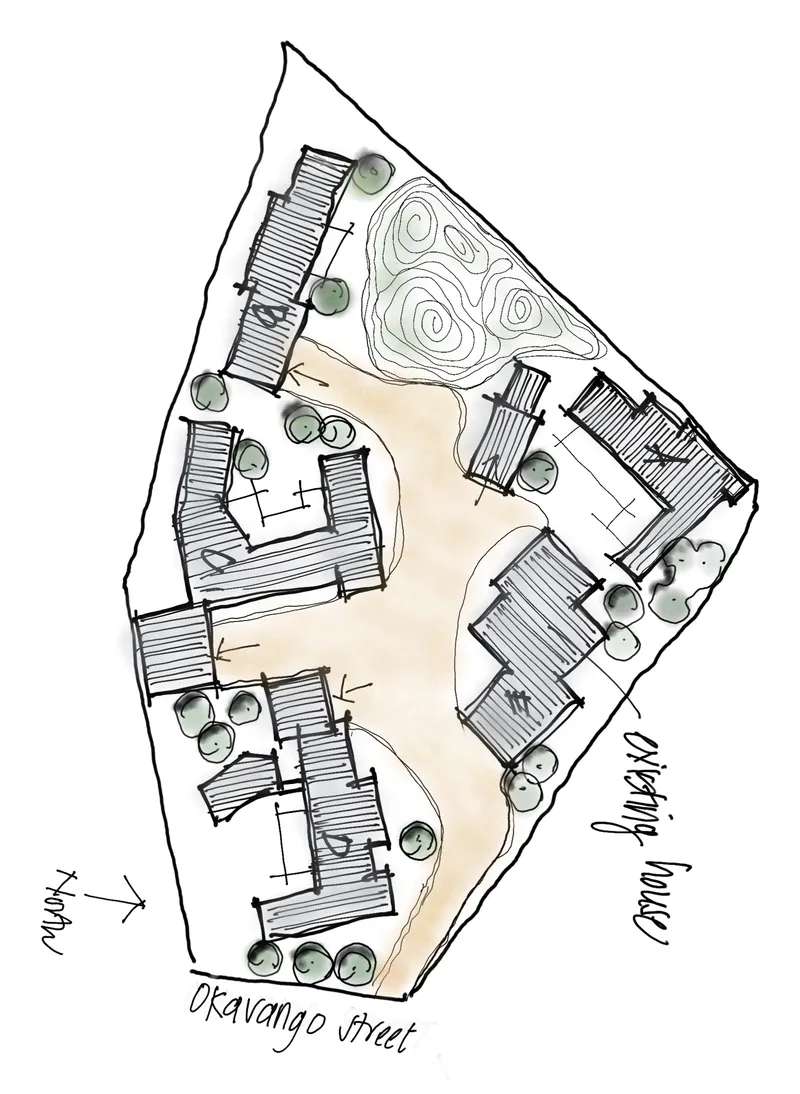
At Ondondu Village in Windhoek, the site had a small house and one large mountain. My first sketch placed five houses around them, “all of the same but not the same.” Each one is private, yet part of a small village. It became one of the most sought-after complexes in the neighbourhood.
Down to the cutlery.
We give interiors the same care as the building. At Sumi, a fine-dining restaurant, we did the concept and the whole interior. We also designed the artwork and chose the crockery, cutlery and uniforms.
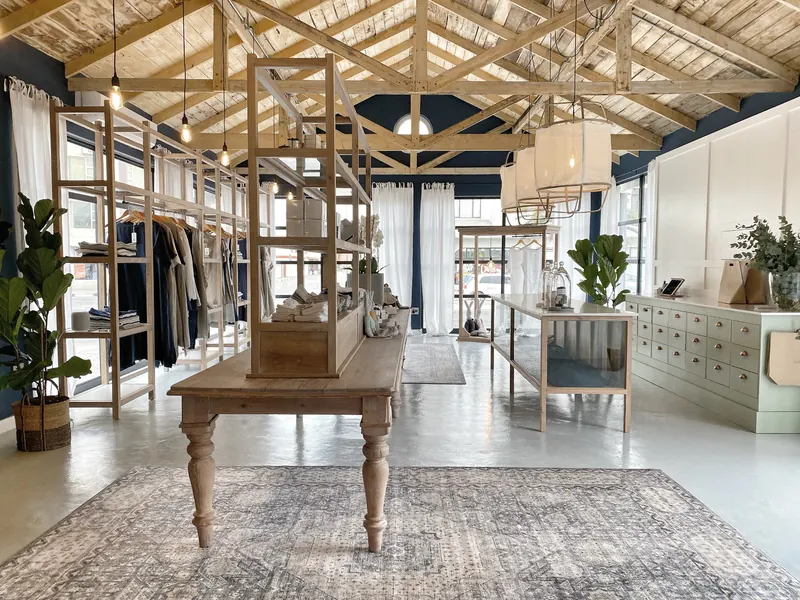
For our own Deidré & Co shop, every timber fitting except the central table was designed and made by us, from reclaimed French oak. We wanted the space to tell our story. It is quiet and understated, but it packs a punch.
The path.
- 1992Van Zyl Attwell de Kock Town Planners, Johannesburg
- 1993Peter Hoffe Architects, Johannesburg
- 1994Medicross Healthcare Group, Johannesburg
- 1994Architect, H. Boehm Architects, Windhoek
- 1998Partner, H. Boehm Architects, Windhoek
- 2000Partner, Leon Barnard Architects, Windhoek
- 2002Deidré de Waal Architects, Windhoek
- 2016Deidré de Waal Architects, Swakopmund
From the coast to the Zambezi.
- 250+
- Houses
- 1100+
- Townhouses
- 20+
- Large commercial projects
- 11
- Hotels & lodges
- 30+
- Interiors
- 2
- Mixed-use developments
Selected projects
Hospitality
Desert Edge Hotel & Conference
Barnjard, The Otjiwa Collection
Am Weinberg Hotel
Am Weinberg Restaurants & Spa
Otjiwa Mountain Lodge renovations
Africa Safari Lodge
Plover Farmhouse Suites
Tenbergen Village & Hotel
Commercial & public
Oranjemund Airport Terminal
Katima Control Tower
Oshakati Mall & Centre
Total HQ
BPI House
Ongwediva Spar
Am Weinberg Offices & Conference
Diaz Fishing
Van der Merwe Greeff
Developments
Am Weinberg Estate
Imandra
St. Michael’s
Hannora
Le Mont
Avis Lofts
Lemon Tree
Puteoli
Farms
Farmhouse & Equestrian Centre Kipping
Farmhouse Graham
Farmhouse Van der Merwe
Farmhouse Skinner
Houses
Ahrens · Blaauw · Botha · Coleman · Dos Ramos · Dos Santos · Fredericks · Galloway · Genis · Martin · Mostert · Mouton · Nujoma · Paschke · Prinsloo · Sievers · Skinner · Van Wyk
Every building begins with its site.
Bring your land and your brief, and sit down with us. We work with you from the first concept, through approvals, to construction.
Sit down with us