From first idea to the finished building.
This is how every building project runs with us: new houses, commercial and hospitality buildings, additions and interior installations. From concept to development approval, building approval and construction.
The five stages of a full architectural service
- 01
Inception
We receive, appraise and report on your requirements.
- 02
Concept & viability
An initial design, materials and services, checked against the land-use rights, the budget and the programme.
- 03
Design development
We confirm scope, consult the authorities, and develop the design, construction system and materials with all consultants.
- 04
Approval & documents
Building approval, then a detailed set of drawings and specifications for tender and contract.
- 05
Construction
We support you through tender and the building contract, and inspect the works on site.
Project sizes for our full architectural service · building value
- Houses
- N$2 m – N$40 m
- Commercial
- N$2 m – N$750 m
- Interiors
- up to N$8 m
Beyond the full service.
These services fall outside the general scope of works of a full architectural service. Each one is an extra: the scope and fee are agreed in writing before any work starts, following the architects’ tariff of fees.
- i
Sit down with us
A paid meeting with Deidré de Waal at the practice in Swakopmund or on your site. She looks at what you bring, gives her professional advice and sends you a short written note. You do not have to appoint us for any further work.
- ii
Check a property before you buy
Before you buy a house or a plot, Deidré looks at it, on site or from your own photos, and writes a short note on what it could become. It includes one set of “photo possibility” images: artist’s impressions, indicative only. It is not a valuation or a structural inspection.
- iii
Feasibility studies
A written report on your site: the zoning and building rules that apply, the floor area and height they allow, and a first estimate of the building cost. It is not a business plan, a valuation or a guarantee of approval.
- iv
New restaurants and shops
For a new restaurant or retail business: a feasibility report and first design for the building and, on your written instruction, the drawings for municipal approval and construction.
- v
Developer marketing and sales material
For developments we design: artist’s impressions and marketing floor plans of our design for the developer’s sales material. Sales and buyer enquiries stay with the developer and its estate agent.
- vi
Lodge and hotel refresh
Advice over an agreed number of visits on how to make an existing lodge or hotel fresh again: finishes, furniture, colours and décor. Cosmetic only, with no alterations or building plans. You buy all items directly from your suppliers.
- vii
Hospitality design
For restaurants, lodges and hotels: the finishing layer beyond the building. Artwork and graphics such as the logo, signage and menus, the choice of crockery and cutlery, and staff uniforms. We take no commission from suppliers.
Ask us about any of these services: contact us below.
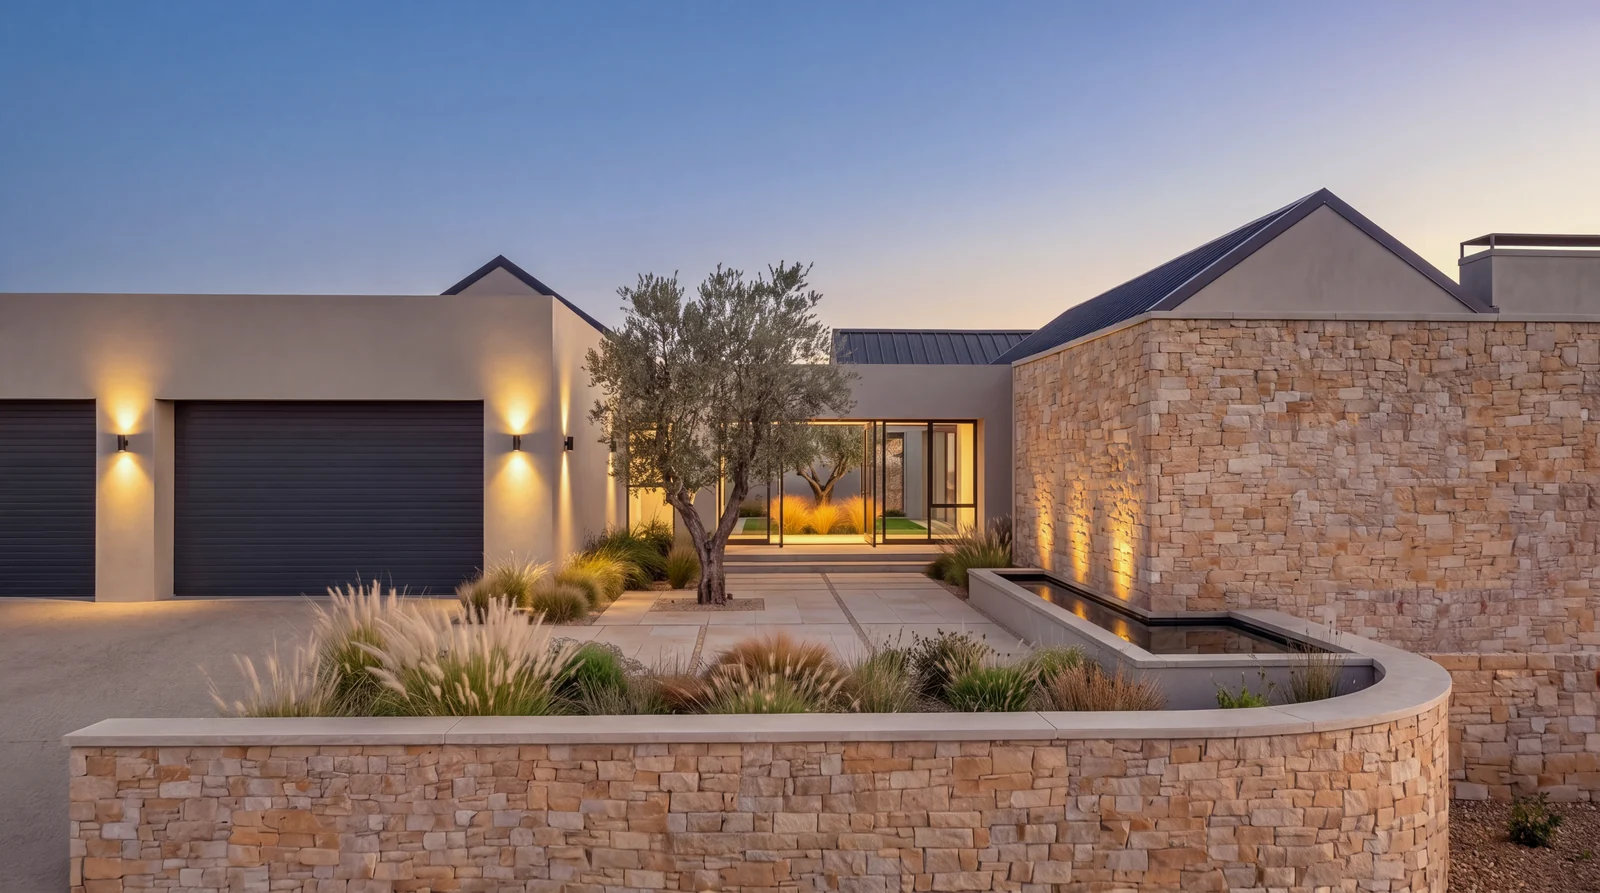
Every building begins
with its site.
Tell us about yours. Who you are, where it is and what you have in mind.
Deidré de Waal Architect
Swakopmund, Namibia
Deidré de Waal, registered architect · NCAQS reg. no. 322 · Practice no. 70.2014